
Search results for "Performing" in Home Design Ideas
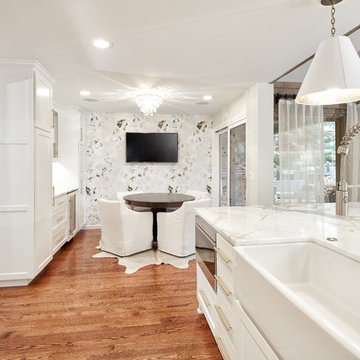
 Kala Performance Homes
Photo Credit: 8183 Studio
Inspiration for a large transitional u-shaped medium tone wood floor and brown floor eat-in kitchen remodel in Other with a farmhouse sink, shaker cabinets, white cabinets, marble countertops, white backsplash, marble backsplash, stainless steel appliances and an island
Inspiration for a large transitional u-shaped medium tone wood floor and brown floor eat-in kitchen remodel in Other with a farmhouse sink, shaker cabinets, white cabinets, marble countertops, white backsplash, marble backsplash, stainless steel appliances and an island
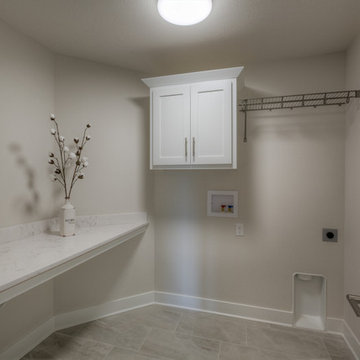
 Landmark Performance Homes
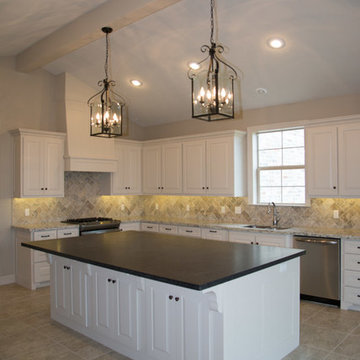
Stunning 5 bedroom home. Guests are greeted by a double entry door that opens to foyer & den. Spacious kitchen with quartz counters, custom cabinets, SS appliances and huge prep pantry make this a cooks dream! Natural stone outside & inside, over-sized walk-in closet, walk-in tile shower and large tub provide the elegance you'd expect. We can custom build this, or any of our plans. Tim Perry photographer
Find the right local pro for your project

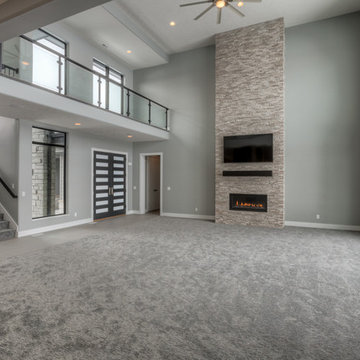 Landmark Performance Homes
Wow! The clients we built this home for chose modern styling. This redefines open plan! It features 21' ceilings, a loft with a glass balcony, full-height stone fireplace, large covered deck, and so much more. We can custom-build any of our plans and you can choose your style. Call 402.672.5550 to start planning today! #buildalandmark #modern #customhomes #omahabuilder #loft Photos by Tim Perry
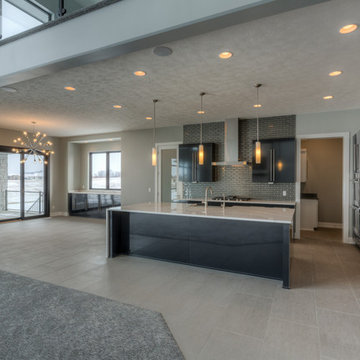 Landmark Performance Homes
Wow! The clients we built this home for chose modern styling. This redefines open plan! It features 21' ceilings, a loft with a glass balcony, full-height stone fireplace, large covered deck, and so much more. We can custom-build any of our plans and you can choose your style. Call 402.672.5550 to start planning today! #buildalandmark #modern #customhomes #omahabuilder #loft Photos by Tim Perry

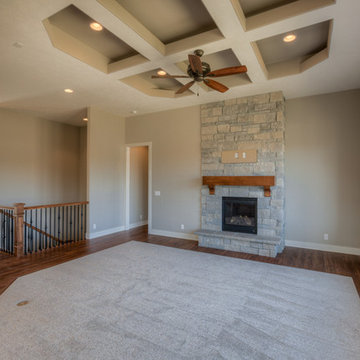 Landmark Performance Homes
Photos of a custom Riviera plan we recently built for a client. This open-concept ranch plan features a center stone fireplace in great room, ceiling details, large walk-in pantry, dining area in kitchen, large master bath with walk-in tile shower. finished basement and so much more. We can custom build any of our plans! 402.672.5550 #buildalandmark #ranchfloorplan #newhome #homebuilder
Photos of a custom Riviera plan we recently built for a client. This open-concept ranch plan features a center stone fireplace in great room, ceiling details, large walk-in pantry, dining area in kitchen, large master bath with walk-in tile shower. finished basement and so much more. We can custom build any of our plans! 402.672.5550 #buildalandmark #ranchfloorplan #newhome #homebuilder photos by Tim Perry
 Peak Performance Renovations Inc
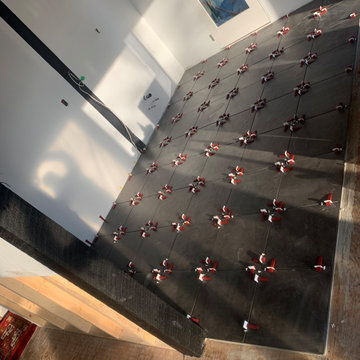
tile floor flat and ready
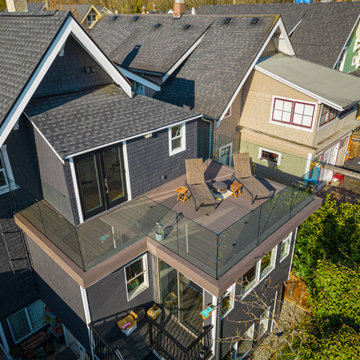
Minimalist kitchen photo in Vancouver with brown countertops
Minimalist kitchen photo in Vancouver with brown countertops
 Landmark Performance Homes
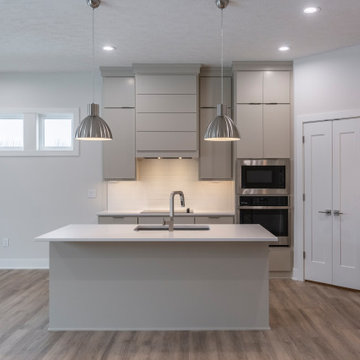
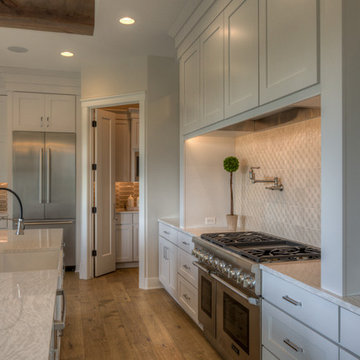
White kitchen with island. Quartz. handmade backsplash behind stove, eating area, flex room/office, off kitchen, walk-through pantry
Open concept kitchen photo in Omaha with quartzite countertops, stainless steel appliances, an island and white countertops
Open concept kitchen photo in Omaha with quartzite countertops, stainless steel appliances, an island and white countertops
 Performance Construction & Remodeling Inc.
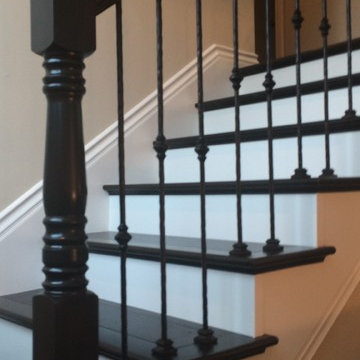
Carpet stairs were removed and engineered wood stairs were installed. White risers, mop skirt, and baseboards were installed.
Inspiration for a mid-sized timeless staircase remodel in Orange County
Inspiration for a mid-sized timeless staircase remodel in Orange County
 Landmark Performance Homes
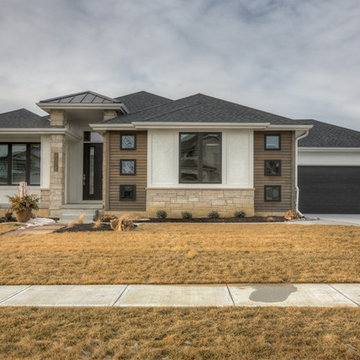
- 4-car garage w/ heater
- 4 “sleep”; 3 “wash”
- Open, “cook/eat/relax” areas
- Large walk-thru pantry
- Pot filler in kitchen
- Spiral staircase to lower level
- Barn door to work room
- “Drop” area off “park” w/ desk area
- Reverse osmosis water system
- Plumbed for soft water
- High-tech wireless technology features
Photos by Tim Perry

 Newversal
We have carefully matched you with a bathroom hardware set, including: a towel holder, a toilet paper holder, a towel ring, and 2 multi-function hooks. Our bathroom towel rails are more than just hardware for the bathroom, they can also be your home organizers for a clean definition. It can show you its versatility with its perfect size and minimalist style in bathrooms, kitchen cabinets, garage doors, bedrooms and more. Made of high-quality sus 305, sturdy and rust-free, the refined finish resists everyday scratches, corrosion and tarnish, always offering a fresh new look, designed with clean lines and sturdy construction, the towel bar provides everyday efficiency and style, unique round and hidden mounting holes add more modern elements to your room decor.

A sleek, minimalist black design that fits any style of bathroom.
The matte black shower head with slider combination provides a powerful body spray and powerful water flow to meet your shower needs.
Slider Hand Shower Kit with Hose Provides slider, handheld sprayer, shower stand, wall supply elbow, made of solid brass, sturdy and rust resistant.
Matte Black Slide Bar Hand Shower Includes Hand Sprayer, Slide Bar, Shower Stand, Wall Supply Elbow, 59" Hose, Hardware Pack and Detailed Installation Instructions.
The wall mount bracket kit provides an adjustable shower bracket, and the 363 swivel adjustment kit can be adjusted to suit the height and angle of the shower for both children and adults.
 Kala Performance Homes
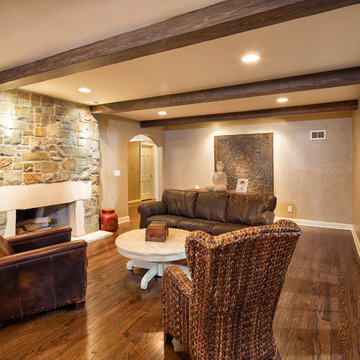
Custom stone work around the wood burning fireplace, arched entries, and dark hardwoods expand the rustic aesthetic.
Example of a mountain style medium tone wood floor living room design in Other with a standard fireplace, a stone fireplace and beige walls
Example of a mountain style medium tone wood floor living room design in Other with a standard fireplace, a stone fireplace and beige walls
 Performance Cabinets and Mill

Scandinavian-style custom cabinets and closets designed to bring both joy and functionality, these bespoke storage solutions keep everything you need within easy reach, yet beautifully organized.
Custom cabinets that fit your lifestyle mean less time spent stressed searching for misplaced items and welcome the serenity of well-ordered living space. With clean lines and minimalist aesthetics, these custom cabinets seamlessly blend with the interior.
230