
Search results for "Performing" in Home Design Ideas
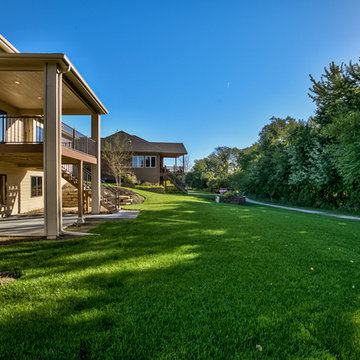
 Landmark Performance Homes
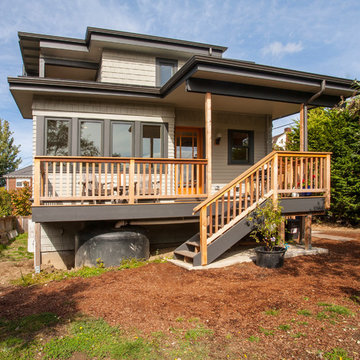
Rear exterior of the Winston 2-story plan by Landmark Performance Homes in Omaha
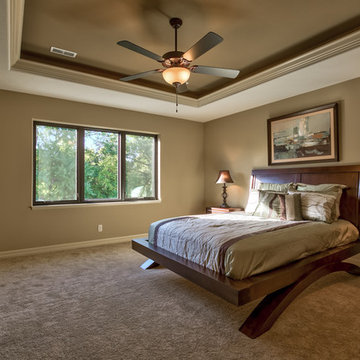 Landmark Performance Homes
Master bedroom in the Winston 2-story plan by Landmark Performance Homes in Omaha

Find the right local pro for your project
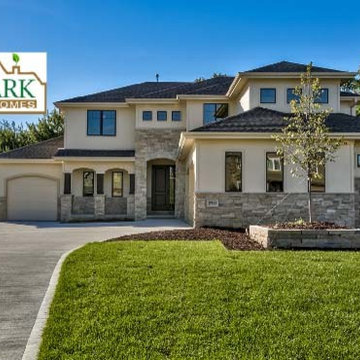 Landmark Performance Homes
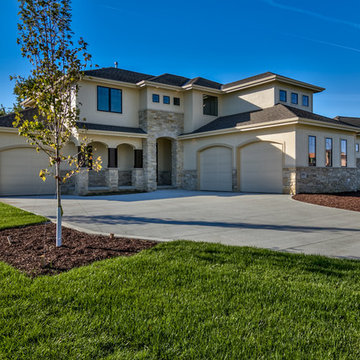
Front exterior of the Winston 2-story plan by Landmark Performance Homes in Omaha

 Landmark Performance Homes
Front exterior of the Winston 2-story plan by Landmark Performance Homes in Omaha
 Landmark Performance Homes
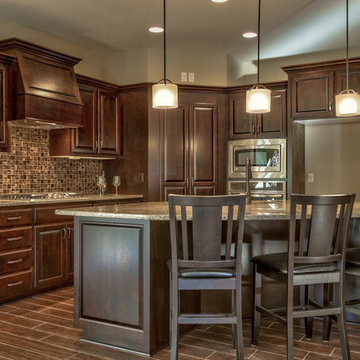
Kitchen with island/bar in the Winston 2-story plan by Landmark Performance Homes in Omaha
Kitchen - kitchen idea in Omaha
Kitchen - kitchen idea in Omaha
 Landmark Performance Homes
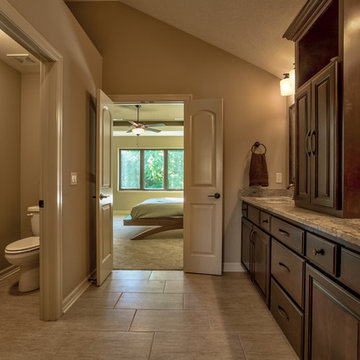
Master bath in the Winston 2-story plan by Landmark Performance Homes in Omaha
 Landmark Performance Homes
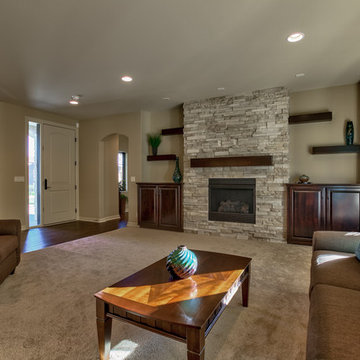
Great room in the Winston 2-story plan by Landmark Performance Homes in Omaha


 Landmark Performance Homes
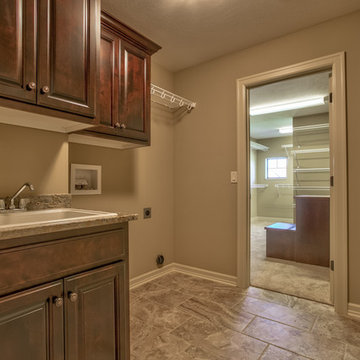
Laundry room in the Winston 2-story plan by Landmark Performance Homes in Omaha
 Landmark Performance Homes
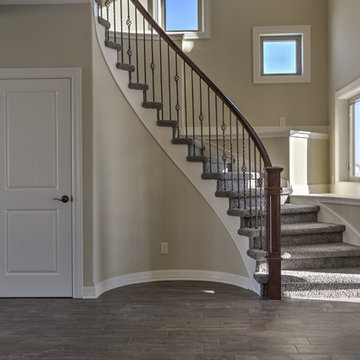
Beautiful curved staircase in the Mason plan by Landmark Performance Homes. We can customize this plan for you! www.buildalandmark.com
Staircase - traditional staircase idea in Omaha
Staircase - traditional staircase idea in Omaha
 Landmark Performance Homes
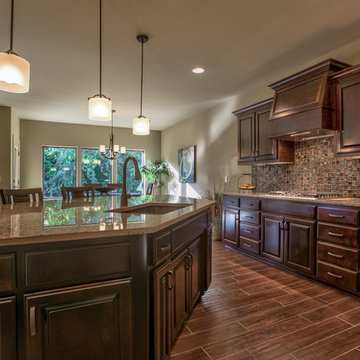
Kitchen with island/bar in the Winston 2-story plan by Landmark Performance Homes in Omaha
Kitchen - kitchen idea in Omaha
Kitchen - kitchen idea in Omaha
 Landmark Performance Homes
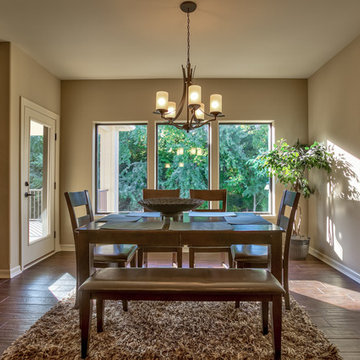
Eating area in the Winston 2-story plan by Landmark Performance Homes in Omaha
 Landmark Performance Homes
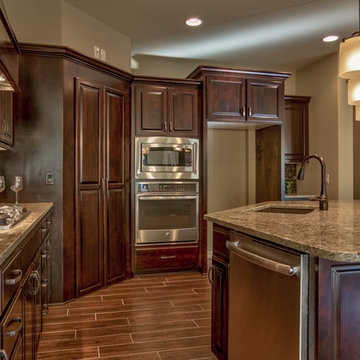
Kitchen with island/bar in the Winston 2-story plan by Landmark Performance Homes in Omaha
 Landmark Performance Homes
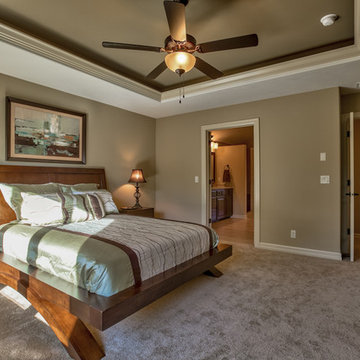
Master bedroom in the Winston 2-story plan by Landmark Performance Homes in Omaha
Bedroom - bedroom idea in Omaha
Bedroom - bedroom idea in Omaha
29