
Search results for "Performing" in Home Design Ideas



Find the right local pro for your project
 Smith Design and Manufacturing

Stained Glass Shining on the stair hand rail.
Large arts and crafts wooden spiral staircase photo in Austin with wooden risers
Large arts and crafts wooden spiral staircase photo in Austin with wooden risers

 Robi Decking
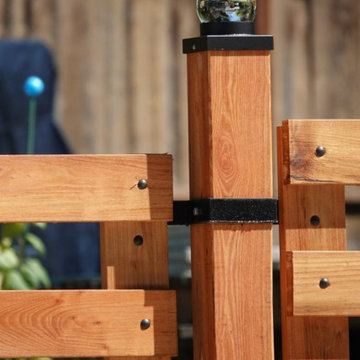
This beautifully designed and crafted Black Locust fence was done by the homeowner with help from Landservices, Inc. of North Plains and R&B Machine of Tigard, OR.
Products:
Nominal 2 x 6 decking boards
Black Locust nominal 6 x 6 posts covered with Robi® Oil
 Orac Decor USA
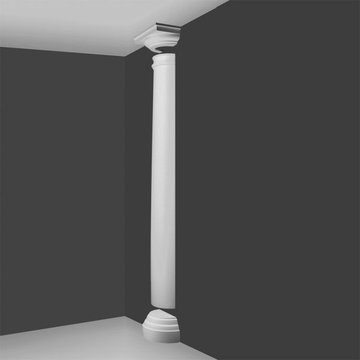
K2131 Base, K3101 Plain Half Column, K3111 Capital
Example of a trendy family room design in New York
Example of a trendy family room design in New York





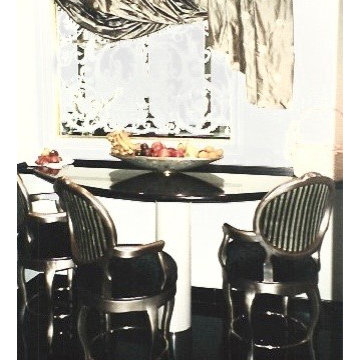
 Maison Lublu Corporation
It is very hard to find proper seating in a small galley kitchen. This was a brilliant way of converting an old and dreary banquet into a luxury Demi-lune dinette with elegant swivel bar height seating in silver and black.


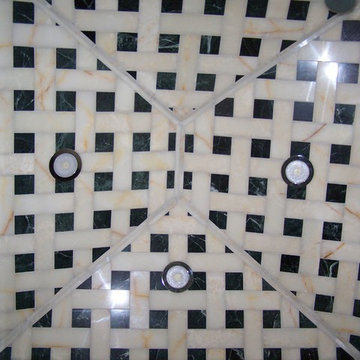
 Sheehan Tileworks
Sheehan Tileworks
Example of a stone tile pebble tile floor walk-in shower design in Boston
Example of a stone tile pebble tile floor walk-in shower design in Boston
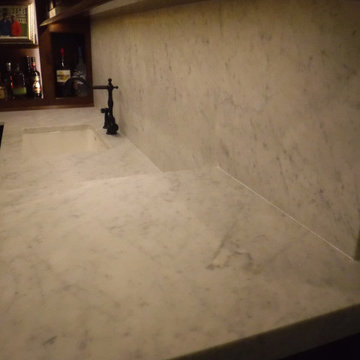

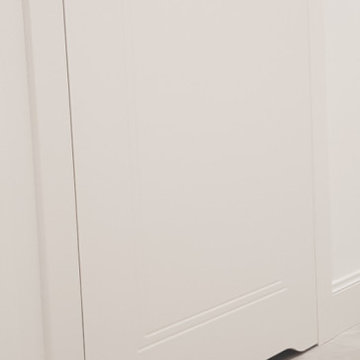
 MoveOnTheFloor
Aesthetic ventilation undercut and Ronda handle in gold color
Bedroom - transitional bedroom idea
Bedroom - transitional bedroom idea

 Residential Locksmith
Have you found yourself in a situation where you have locked your car with the keys inside? Never fix it by yourself if you don't have enough skills and knowledge to avoid wasting your time and money. We know you are having a hard day today. We offer you immediate emergency action. Your safety and security are our top priority, rest assured that we will do our best to make you satisfied with our services. Our customers continued love and support are amazing and we are truly thankful for that. They are the reason why we always give our 100 percent skills, attention, and commitment.
Our firm operates 24 hours a day, 7 days a week and 365 days a year to attend with all year locksmith issues, emergency or not; you can always rely on us. We'll put all our efforts to end your security problems. We make sure we're consistently delivering quality service. We will never leave until we finish fixing your car problem. We have a proven capability of providing top notch locksmith service at an affordable amount. You matter to us so you'll surely get what you pay for. We pride ourselves on getting the work done right the first time. We take great care to ensure that we will ultimately serve you.
Emergency Locksmith Sierra Madre CA
Key Cutting Sierra Madre CA
Car / Door Unlocking Sierra Madre CA
Car Key Replacement Sierra Madre CA
Lost Car Keys No Spare? Sierra Madre CA
Locked Out of Car / Home? Sierra Madre CA
Car Lock Out Sierra Madre CA
Lock Change Sierra Madre CA
Car Remote Programming Sierra Madre CA
Combination Locks Sierra Madre CA
Call Us: (626) 269-8141
Visit Us: http://626carkeyreplacement.com/car-remote-programming
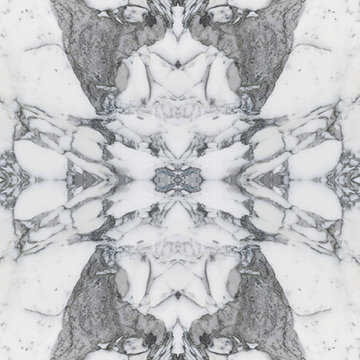
 Ollin Stone
Arabescato Vagli is a stunning brecciated Italian marble. Its cloudy white clasts are suspended in a pinkish background intersected by grey-green veins, for a sophisticated look unique to each slab.
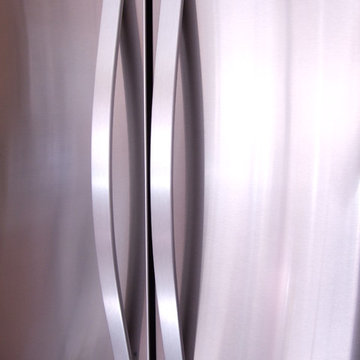
 Greener House Cleaning
The discoloration on this fridge from other house cleaners/products would not come off with a standard cleaning, so I had to restore the finish which was a longer process.
(C) Jennifer Everett / Greener House Cleaning of Phoenix, AZ
8