
Search results for "Performing" in Home Design Ideas



 KCBR Design | Remodel
Transforming this primary bathroom required a well-thought-out design plan to maximize the limited space. The enlarged shower and expanded vanity area offer enhanced functionality, while a crisp black-and-white palette brings serene, modern elegance. From thoughtful design guidance to meticulous planning, expert craftsmanship, and seamless project management, this project was a full team effort that resulted in a beautifully executed space.


Find the right local pro for your project


 Pure Sound & Vision
Dolby Atmos home theater. 135" led backlit screen. 4K Sony projector.
Home theater photo in Milwaukee with a projector screen
Home theater photo in Milwaukee with a projector screen



 House of Stone, Inc.
Master Suite and Baths Remodel
Remodel by jDj lifestyle design remodel, ltd.
Quartz: — in Franklin, Wisconsin.
Doorless shower - large master multicolored tile and glass tile ceramic tile and beige floor doorless shower idea in Milwaukee with quartz countertops
Doorless shower - large master multicolored tile and glass tile ceramic tile and beige floor doorless shower idea in Milwaukee with quartz countertops








 Ollin Stone
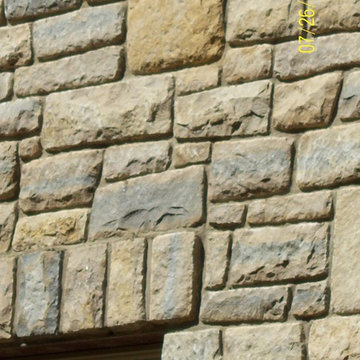
Other than diamonds, rubies, and sapphires, granite is the hardest natural stone. Granite is the preferred stone for exterior or interior as it is known for its strength and resistance to the elements.



 escalierclassique.com
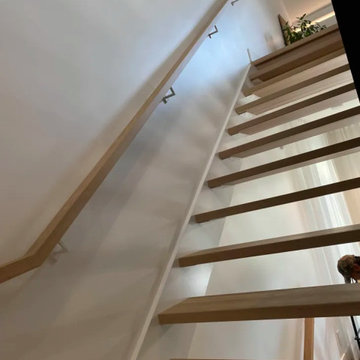
The floating effect is beautifully enhanced by the open risers. The heavy-duty steel structure provides maximum support while maintaining an ultra-light, airy look. The minimalist wood wall handrail follows the clean lines of the ascent perfectly.

 IL Decor
Sit-stand chair, wall mounted, with seating support in stainless steel or lacquered. Thanks to this versatile material and the variety of colours to choose from, we can use “MANOMORTA” to decorate creatively and playfully both indoor or outdoor. Manufactured By Bross.


 FTC - Final Touch Construction of Colorado
This beautiful 1950's craftsman needed a redo, inside and out. After gutting it down to it's studs, the main floor and basement were redesigned for much more useable space. Three tiny bedrooms upstairs became a large master with a double sink on suite and a guest bedroom with a beautiful new bathroom. The stairway that was in the kitchen was relocated so the kitchen became larger and much more usable. The basement went from a red and orange monstrosity to a soothing family room, bedroom and new bathroom as well as an updated laundry room and storage closet. New windows and doors, as well as an egress window was added to make it code compliant. A new roof and fireplace finished off the remodel of this cozy, colorful craftsman cottage. Photos were taken by Moore House Photos by Jett (Jett Moore Photographer).

12