
Search results for "Performing" in Home Design Ideas
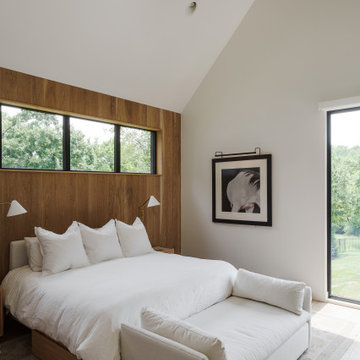
 Kala Performance Homes
Modern primary bedroom with tall vaulted ceilings, plush king sized bed, wooden accent wall, and an abundance of natural light.
Inspiration for a large contemporary master light wood floor and vaulted ceiling bedroom remodel in Kansas City with white walls
Inspiration for a large contemporary master light wood floor and vaulted ceiling bedroom remodel in Kansas City with white walls

 SHEEX
SHEEXOur thoughtfully crafted, luxurious blend of the Elements.
This ultra-luxe performance textile is engineered with Zinc + Copper technology, designed to work for you while you sleep.
Enhanced moisture wicking & quick dry fabric is infused with mechanical stretch.
THE BEAUTY OF PERFORMANCE enhanced by the restorative benefits of zinc and copper ions. Ions released while you sleep may promote skin rejuvenation and a feeling of revitalization
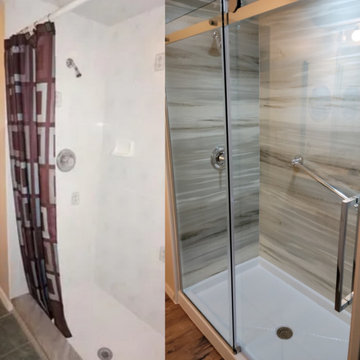
 Home Performance Alliance One-Day Custom Baths
Before: Your bathroom is a practical space, outfitted with the basics. The walls are plain and unremarkable, while your shower essentials rest in a caddy hanging from the shower head or clutter the edges of your bathtub. Seating in the shower is non-existent, making the entire showering process a chore, especially for the elderly or those with mobility challenges. The overall design is simple, lacking a personalized touch or any element of sophistication.
After: Your bathroom has been transformed into a luxurious retreat, thanks to HPA's Tyvarian® wall surrounds. These panels, designed to emulate marble, granite, and travertine, lend a high-end feel to the space. Each handcrafted panel from Utah boasts a realistic texture due to the high-definition images incorporated into the design. The shower area is no longer cluttered, with built-in shampoo shelves providing a handy and attractive storage solution. A comfortable shower seat has been added, bringing convenience and ease to every shower. The bathroom's aesthetic is now tied together with tailored Pencil or Mini Pencil Trim options, adding to its sophistication and personal style.
Find the right local pro for your project
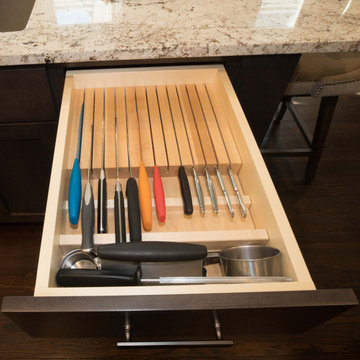
 Performance Kitchens & Home
The cost of kitchen cabinets is a major consideration when designing a new kitchen. There are so many things that need to be evaluated including the materials, the color and finish. What most kitchen designers don't mention are all of the issues relating to the fit and use of your new cabinets. At Performance Kitchens & Home, our roots come from fine craftspeople like George Nakashima and George Brauntrager, who pioneered many of the techniques that we integrate into our kitchen cabinets.
We believe that every kitchen deserves cabinets that are beautiful, well-built, functional and that are designed to stand up to the test of time. We hope that some of these finely crafted kitchen cabinets will spark some ideas for you!
 Masonite
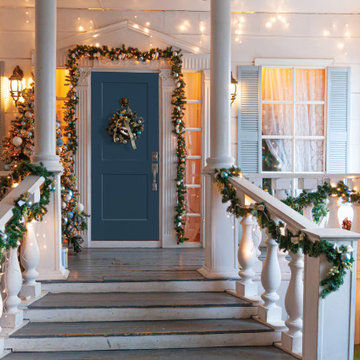
Bring beautiful shades of blue to your front porch, including a blue Logan Masonite Performance Door System, a fiberglass exterior door that's 64% better at keeping air and water out than the leading competitor. What better time of year to make sure you are experiencing superior energy efficiency, performance and comfort than during the most wonderful time of the year?
The Logan style is a popular choice with homeowners that marry the classic style with some modernity.
 Performance Kitchens & Home
Mid-sized eclectic brown floor kitchen photo in Philadelphia with an undermount sink, shaker cabinets, white cabinets, quartz countertops, stainless steel appliances and an island
 Performance Cabinets and Mill

Eat-in kitchen - mid-sized cottage l-shaped brown floor eat-in kitchen idea in Salt Lake City with a single-bowl sink, shaker cabinets, white cabinets, white backsplash, ceramic backsplash, stainless steel appliances, an island and beige countertops
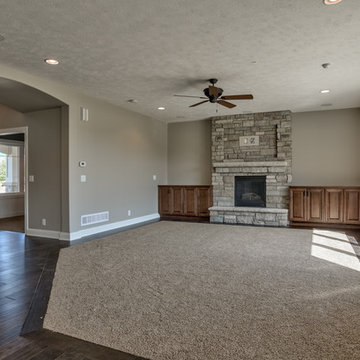
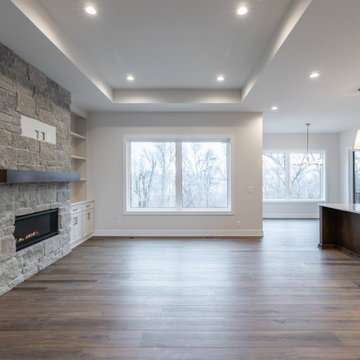
 Landmark Performance Homes
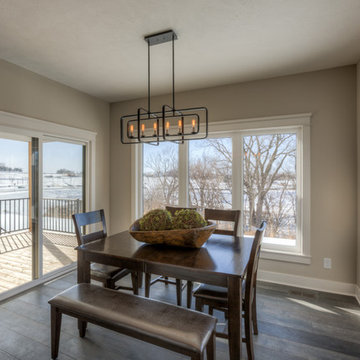
Wyndham plan by Landmark Performance Homes! Open foyer welcomes you to den & large great room w/ cozy gas fireplace with natural stone accent! Kitchen boasts walk-in pantry, SS appliances, quartz counters & wood floors! Unique staircase in rear of home tucked back near drop area & flex room for den/play/bedroom etc. Upstairs features 4 bedrooms w/ WI closets PLUS loft! Finished LL with bedroom, media area w/ tons of room & storage. Call 402.672.5550 Photos by Tim Perry

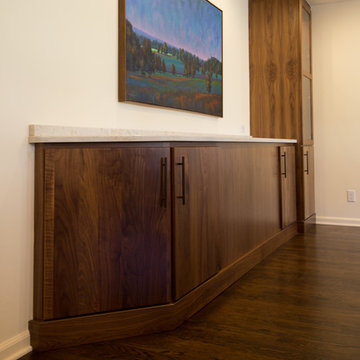 Performance Kitchens & Home
Dining room - large contemporary dark wood floor dining room idea in Philadelphia with white walls
 Landmark Performance Homes
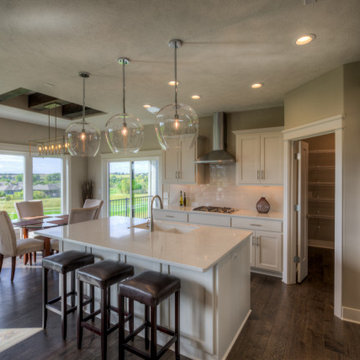
Riviera ranch plan by Landmark Performance Homes in Omaha, Nebraska. This plan features an open entry, office, flex or dining space plus 2 other bedrooms on main level. Large great room with cozy gas fireplace and offset shelving for display. Open kitchen with SS appliances, quartz counters, wood flooring and huge walk-in pantry with space for 2nd fridge and counter for appliances. Finished lower level features large bar for entertaining, 2 bedrooms and media area. We can custom build this plan 402.672.5550 #buildalandmark
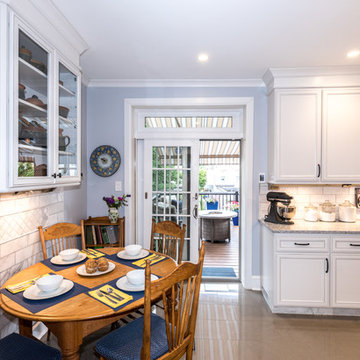 Performance Kitchens & Home
This bright classic traditional white kitchen remodel by Performance Kitchens & Home brings together timeless design and modern function. Crisp white cabinetry, elegant crown molding, and a farmhouse apron-front sink create a warm, familiar feel, while polished quartz surfaces and a sleek stainless-steel appliance package add an updated, contemporary edge.
A subway-tile backsplash with soft gray grout enhances texture and keeps the space feeling fresh and clean. Glass-front display cabinets and an eat-in breakfast area make the room both beautiful and practical for daily living. Carefully planned lighting and improved workflow transform this kitchen into an inviting, efficient centerpiece of the home. Text us at (484) 278-1764 or Call us (215) 482-0700 to get more info about Design, Design-Build and other ways we can help you make your dream a reality!
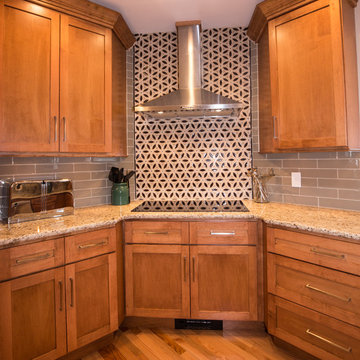 Performance Kitchens & Home
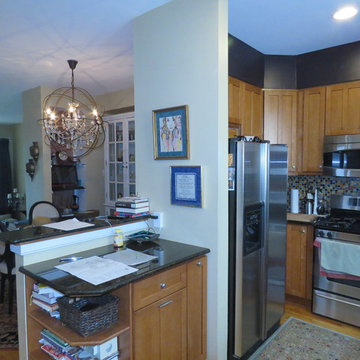
Mid-sized transitional u-shaped medium tone wood floor kitchen photo in Philadelphia with shaker cabinets, medium tone wood cabinets, granite countertops, mosaic tile backsplash and stainless steel appliances
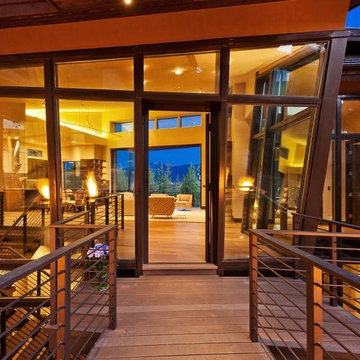
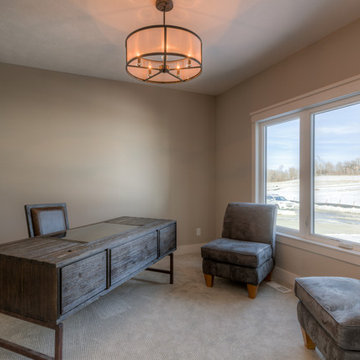 Landmark Performance Homes
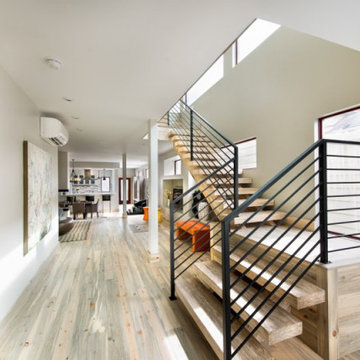
Wyndham plan by Landmark Performance Homes! Open foyer welcomes you to den & large great room w/ cozy gas fireplace with natural stone accent! Kitchen boasts walk-in pantry, SS appliances, quartz counters & wood floors! Unique staircase in rear of home tucked back near drop area & flex room for den/play/bedroom etc. Upstairs features 4 bedrooms w/ WI closets PLUS loft! Finished LL with bedroom, media area w/ tons of room & storage. Call 402.672.5550 Photos by Tim Perry
 Landmark Performance Homes
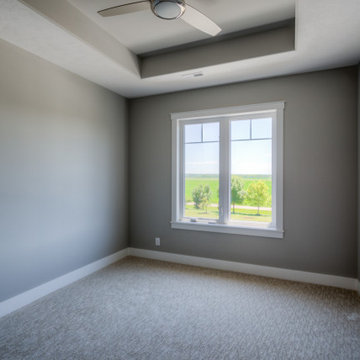
Custom 1.5-story Brandenburg plan by Landmark Performance Homes. This home features modern finishes. We can custom build this,or any of our floor plans in the Omaha metro area. Call 402.672.5550 for more information #buildalandmark
84