
Search results for "Performing" in Home Design Ideas
 Landmark Performance Homes
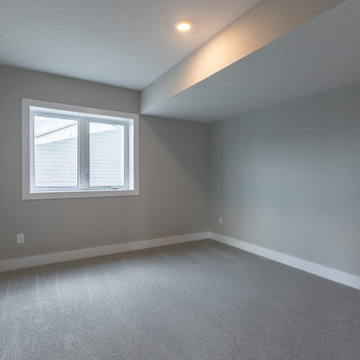
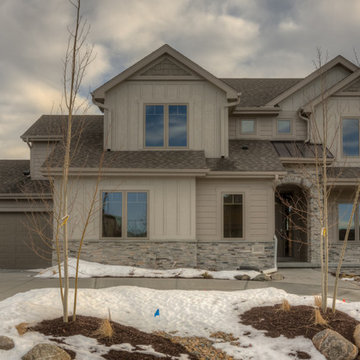
Don't miss Landmark Performance Homes Newport plan for sale at 20077 Gertrude St. This is an open plan w/ side-load garage and circular drive. The entry opens to den/flex room and large kitchen featuring tile floors, custom cabinets, ss appliances & modern quartz counters. It features a large drop zone, lockers and walk-in closet off garage entry. 4 BR PLUS loft area upstairs, 5th BR/flex on main. Large master & spa bath with huge closet! Located in area w/ pool, fitness center, parks. Ready to occupy. Huge lot backs to trees & trail! Asking price: $465,490 Call Jana at 402-672-5550 for more details or to schedule a showing. #buildalandmark
 Kala Performance Homes
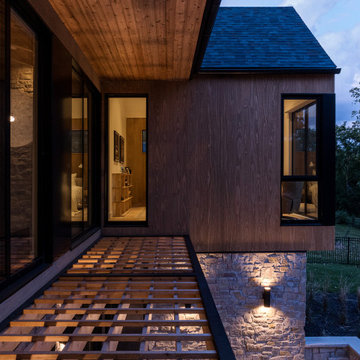
Exterior view of home with large windows, wooden siding, and stone accents.
Large contemporary brown wood exterior home idea in Kansas City with a shingle roof and a gray roof
Large contemporary brown wood exterior home idea in Kansas City with a shingle roof and a gray roof
Find the right local pro for your project
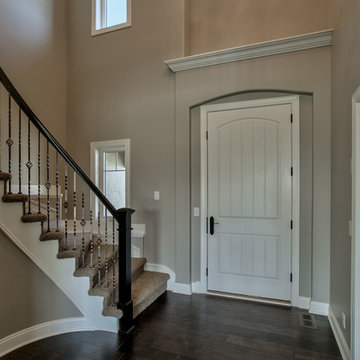
 Performance Kitchens & Home
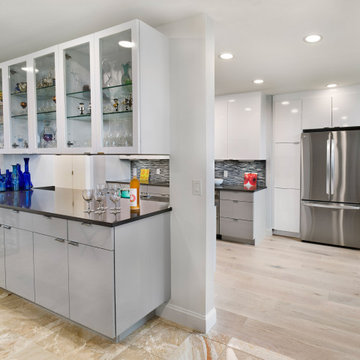
This contemporary kitchen by Performance Kitchens & Home features high-gloss gray base cabinets paired with bright white upper cabinets for a clean and modern aesthetic. Glass-front display cabinetry with interior lighting showcases the homeowners’ collection, turning treasured pieces into a design focal point.
A dramatic textured mosaic backsplash adds depth, while sleek quartz countertops and stainless steel appliances complete the polished look. The open layout, reflective surfaces, and strategic lighting enhance brightness and create a gallery-style environment ideal for both cooking and entertaining. Text us at (484) 278-1764 or Call us (215) 482-0700 to get more info about Design, Design-Build and other ways we can help you make your dream a reality!
 Landmark Performance Homes
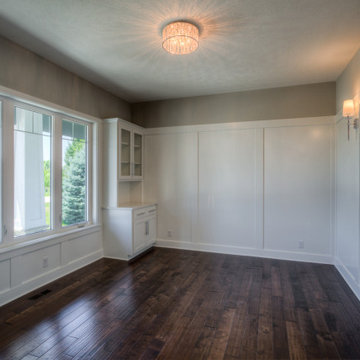
Custom 1.5-story Brandenburg plan by Landmark Performance Homes. This home features modern finishes. We can custom build this,or any of our floor plans in the Omaha metro area. Call 402.672.5550 for more information #buildalandmark
 Performance Kitchens & Home
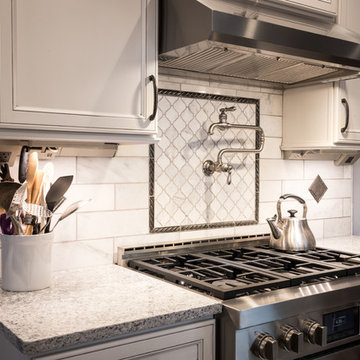
This bright classic traditional white kitchen remodel by Performance Kitchens & Home brings together timeless design and modern function. Crisp white cabinetry, elegant crown molding, and a farmhouse apron-front sink create a warm, familiar feel, while polished quartz surfaces and a sleek stainless-steel appliance package add an updated, contemporary edge.
A subway-tile backsplash with soft gray grout enhances texture and keeps the space feeling fresh and clean. Glass-front display cabinets and an eat-in breakfast area make the room both beautiful and practical for daily living. Carefully planned lighting and improved workflow transform this kitchen into an inviting, efficient centerpiece of the home. Text us at (484) 278-1764 or Call us (215) 482-0700 to get more info about Design, Design-Build and other ways we can help you make your dream a reality!


 Garage Living
Performance captures an adventurous spirit with the boldness of red, black, and grey, to deliver a lasting impression. The Garage Living Designer Series is a collection of exclusive garage designs inspired by and created for you.
 Performance Kitchens & Home
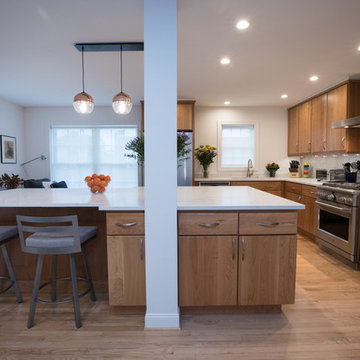
Inspiration for a large transitional medium tone wood floor kitchen remodel in Philadelphia with flat-panel cabinets, medium tone wood cabinets, quartz countertops, gray backsplash, glass tile backsplash, stainless steel appliances, an island and white countertops
 Performance Kitchens & Home
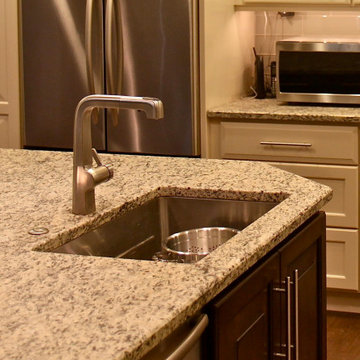
Performance Kitchens & Home in Manayunk is known for designing the most beautiful and functional kitchens in Philadelphia - including the kitchen sink. We don't actually design the kitchen sink but we do create the entire space that will house it. Check out all of the beautiful kitchens (and kitchen sinks) that we have designed for our customers.
 Landmark Performance Homes
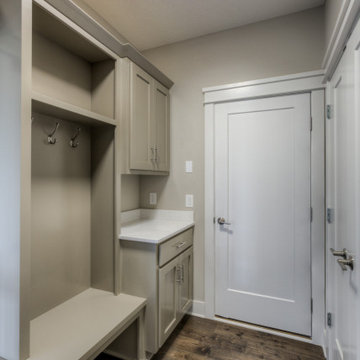
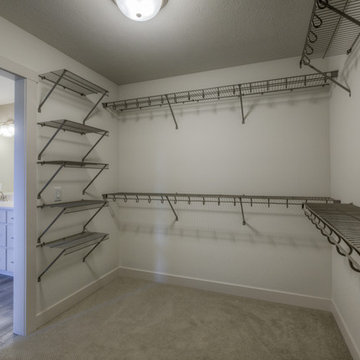
Riviera ranch plan by Landmark Performance Homes in Omaha, Nebraska. This plan features an open entry, office, flex or dining space plus 2 other bedrooms on main level. Large great room with cozy gas fireplace and offset shelving for display. Open kitchen with SS appliances, quartz counters, wood flooring and huge walk-in pantry with space for 2nd fridge and counter for appliances. Finished lower level features large bar for entertaining, 2 bedrooms and media area. We can custom build this plan 402.672.5550 #buildalandmark
 Landmark Performance Homes
Landmark Performance Homes Creative Visions Series introduces the Winchester. Open plan with flex/den at entry, open kitchen/great room. Kitchen boasts quartz counters, SS appliances and WI pantry! Cozy gas, stone fireplace in great room with tall windows and loads of light! Rear staircase leads to 4 bedrooms up! Tile shower in master bath! Close to nearby park and schools! Don't miss this! This home is currently for sale. $364,160 call 402.672.5550 for details. Photography by Tim Perry.
 Landmark Performance Homes
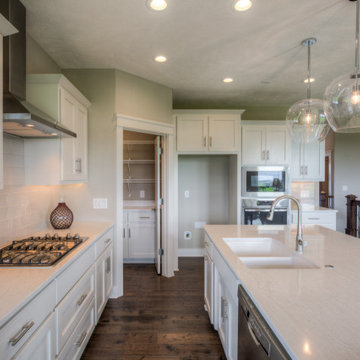
Riviera ranch plan by Landmark Performance Homes in Omaha, Nebraska. This plan features an open entry, office, flex or dining space plus 2 other bedrooms on main level. Large great room with cozy gas fireplace and offset shelving for display. Open kitchen with SS appliances, quartz counters, wood flooring and huge walk-in pantry with space for 2nd fridge and counter for appliances. Finished lower level features large bar for entertaining, 2 bedrooms and media area. We can custom build this plan 402.672.5550 #buildalandmark
89