
Search results for "Performs" in Home Design Ideas
 Performance Kitchens & Home
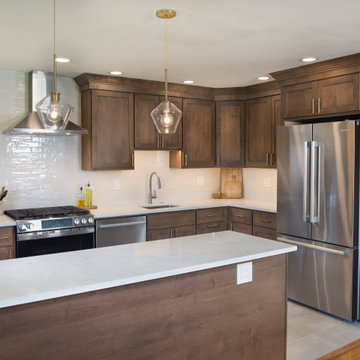
This warm transitional kitchen by Performance Kitchens & Home features stunning natural walnut cabinetry paired with bright white quartz countertops for a refined, modern-classic look. The walnut’s natural grain adds depth and warmth, beautifully complemented by elegant brass hardware.
A glossy textured tile backsplash introduces movement and light, while clear glass pendant lighting highlights the rich tones of the wood. Stainless steel appliances and a sleek hood complete the clean, contemporary feel without overpowering the organic beauty of the walnut.
Designed to balance warmth, sophistication, and everyday function, this kitchen reflects the Gold Standard approach — natural materials, timeless craftsmanship, and elevated modern comfort. Text us at (484) 278-1764 or Call us (215) 482-0700 to get more info about Design, Design-Build and other ways we can help you make your dream a reality!
 Performance Kitchens & Home

Enclosed kitchen - small transitional l-shaped enclosed kitchen idea in Philadelphia with shaker cabinets, white cabinets, quartz countertops, white backsplash, stone slab backsplash and white countertops
 Landmark Performance Homes
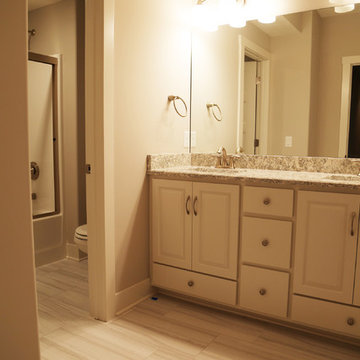
Kingsboro Ranch Plan by Landmark Performance Homes In Omaha, NE. We can custom build this, or any of our plans. 402.672.5550 www.buildalandmark.com
Photos by Tim Perry
Find the right local pro for your project
 Landmark Performance Homes
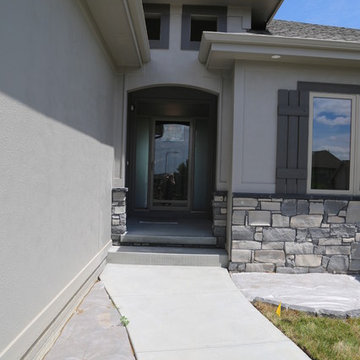
Kingsboro Ranch Plan by Landmark Performance Homes In Omaha, NE. We can custom build this, or any of our plans. 402.672.5550 www.buildalandmark.com
 Performance Kitchens & Home
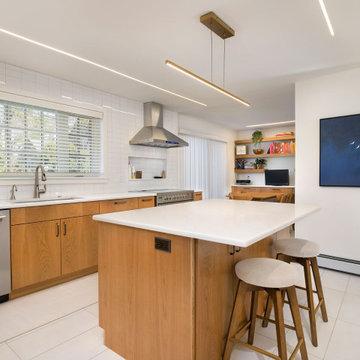
This Scandianavian-inspired modern kitchen by Performance Kitchens & Home features warm natural wood cabinetry paired with clean white quartz countertops for a bright, minimalist aesthetic. The full-height white tile backsplash creates a seamless, airy backdrop that enhances the kitchen’s calm and contemporary feel.
Long linear LED lighting and a sleek stainless-steel hood highlight the modern design, while the spacious island offers generous seating and workspace. Integrated open shelving connects the kitchen to the adjacent workspace, blending functionality with a warm, lived-in touch.
With its crisp lines, natural textures, and clutter-free design, this kitchen captures the essence of modern living — a perfect expression of the Gold Standard’s commitment to beauty, simplicity, and performance. Text us at (484) 278-1764 or Call us (215) 482-0700 to get more info about Design, Design-Build and other ways we can help you make your dream a reality!
 Performance Kitchens & Home

This modern two-tone kitchen remodel by Performance Kitchens & Home features a striking blend of matte black lower cabinets paired with crisp white uppers for a clean, elevated look. A sleek quartz countertop, warm wood flooring, and a contemporary vent hood create a sophisticated balance of contrast and warmth.
Designed for both beauty and performance, the space includes upgraded appliances, soft-close cabinetry, and strategic LED under-cabinet lighting for a bright, functional workspace. The open-concept layout enhances flow and makes this kitchen perfect for everyday living and entertaining. Text us at (484) 278-1764 or Call us (215) 482-0700 to get more info about Design, Design-Build and other ways we can help you make your dream a reality!
 SHEEX
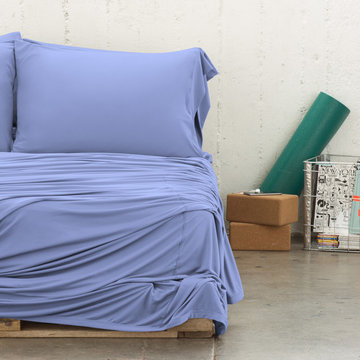
SHEEXSHEEX® Active Comfort Performance is engineered to work while you sleep. Performance fibers channel moisture and heat away from your body and maintain ideal body temperature for quality sleep.
High-Performance Sleep Zone // Designed for high-output //
 Performance Kitchens & Home
This transitional kitchen by Performance Kitchens & Home features elegant light-gray shaker cabinetry paired with bright white quartz countertops for a clean and timeless look. A professional stainless-steel range and chimney hood create a striking focal point, supported by a marble-inspired backsplash that adds subtle texture and luxury.
Soft-close cabinetry, efficient storage solutions, and warm wood flooring enhance both beauty and functionality. Thoughtfully layered LED lighting brightens the space and highlights every detail, making this kitchen perfect for cooking, entertaining, and everyday living.
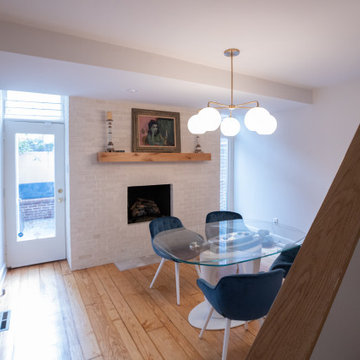
Enclosing the stairway, added more wall space. Text us at (484) 278-1764 or Call us (215) 482-0700 to get more info about Design, Design-Build and other ways we can help you make your dream a reality!
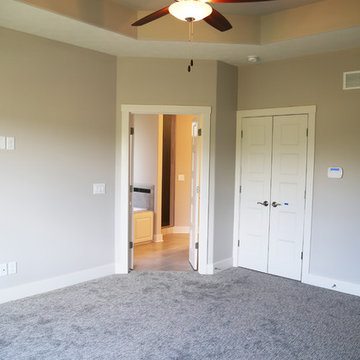 Landmark Performance Homes
Kingsboro Ranch Plan by Landmark Performance Homes In Omaha, NE. We can custom build this, or any of our plans. 402.672.5550 www.buildalandmark.com
Photos by Tim Perry
 Performance Kitchens & Home
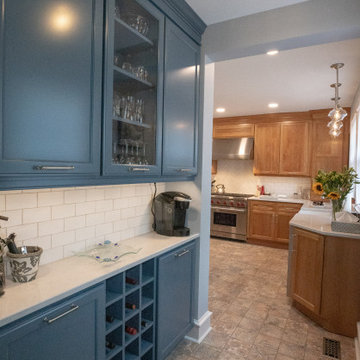
This transitional kitchen remodel by Performance Kitchens & Home combines warm natural wood cabinetry with a striking blue accent hutch for a look that feels both timeless and fresh. The light quartz countertops brighten the space and highlight the soft, organic tones of the wood, creating a welcoming environment for cooking and gathering.
A central island adds workspace and seating, while stainless steel appliances and a professional-grade range upgrade the kitchen’s performance. The custom blue built-in, complete with glass display shelving, introduces a stylish pop of color and additional storage. Blending comfort, craftsmanship, and modern convenience, this kitchen is designed for homeowners who value both beauty and everyday functionality in their home. Text us at (484) 278-1764 or Call us (215) 482-0700 to get more info about Design, Design-Build and other ways we can help you make your dream a reality!
 Landmark Performance Homes
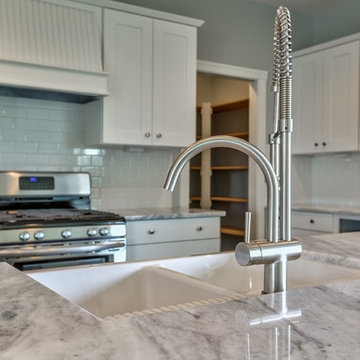
Kitchen with island and subway tile backsplash in the Roslyn elevation of Landmark Performance Home's Dunbar 1.5-story plan
Kitchen photo in Omaha
Kitchen photo in Omaha
 Performance Kitchens & Home
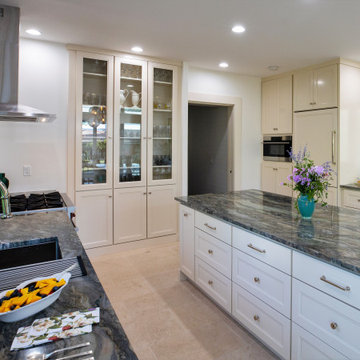
Modern kitchen cabinetry from Performance Kitchens & Home is beautiful to behold and a joy in your kitchen. Our designers bring years of experience in creating modern kitchen cabinetry that is made of the finest woods and other materials and tailor-make them so that they will fit like a glove in your kitchen. The high quality of Performance cabinets means that they will enhance your home and continue to look great for many years.
 Performance Kitchens & Home
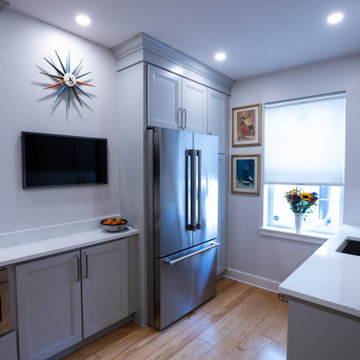
This transitional kitchen by Performance Kitchens & Home features elegant light-gray shaker cabinetry paired with bright white quartz countertops for a clean and timeless look. A professional stainless-steel range and chimney hood create a striking focal point, supported by a marble-inspired backsplash that adds subtle texture and luxury.
Soft-close cabinetry, efficient storage solutions, and warm wood flooring enhance both beauty and functionality. Thoughtfully layered LED lighting brightens the space and highlights every detail, making this kitchen perfect for cooking, entertaining, and everyday living.
Enclosing the stairway, added more wall space. Text us at (484) 278-1764 or Call us (215) 482-0700 to get more info about Design, Design-Build and other ways we can help you make your dream a reality!
 Performance Kitchens & Home
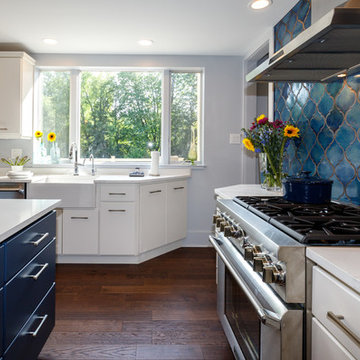
This stunning kitchen remodel by Performance Kitchens & Home features a crisp white palette accented beautifully by bold blue elements for a truly interesting and custom combination.
The scope of the project involved opening up the old space and strategically changing some of the doors and windows to maximize natural light and enhance the open-concept flow. The eye is immediately drawn to the dramatic blue tile backsplash and the contrasting deep blue finish of the oversized central island.
The expansive island is topped with bright white quartz, providing vast prep and entertaining space, complemented by seamless, clean white cabinetry. The entire design was carefully developed by the Performance Kitchens team to deliver both high-end functionality and dramatic visual flair—a true testament to our Gold Standard design approach. Text us at (484) 278-1764 or Call us (215) 482-0700 to get more info about Design, Design-Build and other ways we can help you make your dream a reality!
 Performance Kitchens & Home

This modern two-tone kitchen remodel by Performance Kitchens & Home features a striking blend of matte black lower cabinets paired with crisp white uppers for a clean, elevated look. A sleek quartz countertop, warm wood flooring, and a contemporary vent hood create a sophisticated balance of contrast and warmth.
Designed for both beauty and performance, the space includes upgraded appliances, soft-close cabinetry, and strategic LED under-cabinet lighting for a bright, functional workspace. The open-concept layout enhances flow and makes this kitchen perfect for everyday living and entertaining. Text us at (484) 278-1764 or Call us (215) 482-0700 to get more info about Design, Design-Build and other ways we can help you make your dream a reality!
 Performance Kitchens & Home

This modern two-tone kitchen remodel by Performance Kitchens & Home features a striking blend of matte black lower cabinets paired with crisp white uppers for a clean, elevated look. A sleek quartz countertop, warm wood flooring, and a contemporary vent hood create a sophisticated balance of contrast and warmth.
Designed for both beauty and performance, the space includes upgraded appliances, soft-close cabinetry, and strategic LED under-cabinet lighting for a bright, functional workspace. The open-concept layout enhances flow and makes this kitchen perfect for everyday living and entertaining. Text us at (484) 278-1764 or Call us (215) 482-0700 to get more info about Design, Design-Build and other ways we can help you make your dream a reality!
 Performance Kitchens & Home
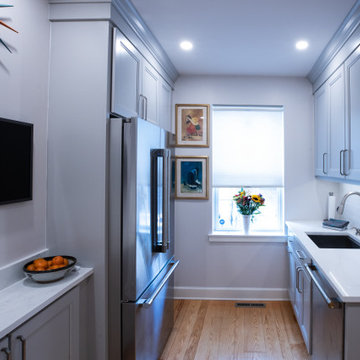
This transitional kitchen by Performance Kitchens & Home features elegant light-gray shaker cabinetry paired with bright white quartz countertops for a clean and timeless look. A professional stainless-steel range and chimney hood create a striking focal point, supported by a marble-inspired backsplash that adds subtle texture and luxury.
Soft-close cabinetry, efficient storage solutions, and warm wood flooring enhance both beauty and functionality. Thoughtfully layered LED lighting brightens the space and highlights every detail, making this kitchen perfect for cooking, entertaining, and everyday living.
Enclosing the stairway, added more wall space. Text us at (484) 278-1764 or Call us (215) 482-0700 to get more info about Design, Design-Build and other ways we can help you make your dream a reality!

 Lasley Brahaney Architecture + Construction
This cozy white traditional kitchen was redesigned to provide an open concept feel to the dining area. The dark wood ceiling beams, clear glass cabinet doors, Bianco Sardo granite countertops and white subway tile backsplash unite the quaint space.
 PlaidFox Studio

Example of a mid-sized eclectic master gray tile and ceramic tile porcelain tile, gray floor, double-sink and wall paneling bathroom design in Vancouver with flat-panel cabinets, dark wood cabinets, a bidet, gray walls, an integrated sink, concrete countertops, a hinged shower door, gray countertops and a built-in vanity
 Altra Home Decor
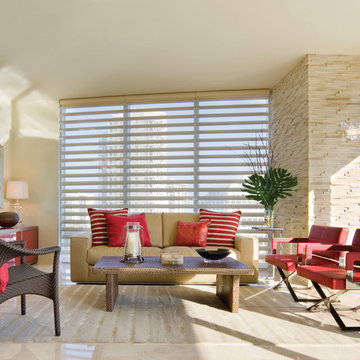
Hunter Douglas Pirouette® Window Shadings in Living Room
Living room - mid-sized traditional formal and open concept travertine floor living room idea in Phoenix with beige walls, no fireplace and no tv
Living room - mid-sized traditional formal and open concept travertine floor living room idea in Phoenix with beige walls, no fireplace and no tv
57