
Search results for "Performs" in Home Design Ideas
 Performance Kitchens & Home
Performance Kitchens and Home
Inspiration for a contemporary home design remodel in Philadelphia
Inspiration for a contemporary home design remodel in Philadelphia
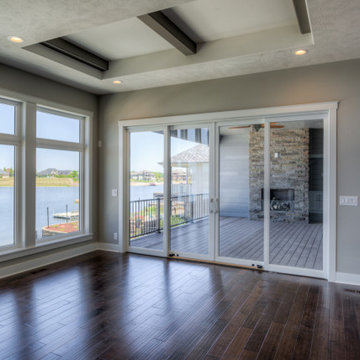
 Landmark Performance Homes
Custom 1.5-story Brandenburg plan by Landmark Performance Homes. This home features modern finishes. We can custom build this,or any of our floor plans in the Omaha metro area. Call 402.672.5550 for more information #buildalandmark
Find the right local pro for your project
 Performance Kitchens & Home
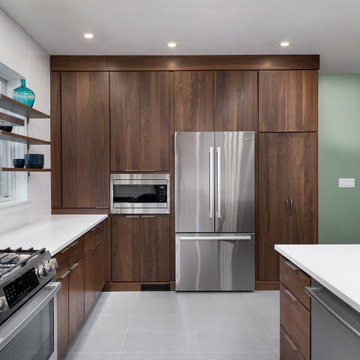
This warm modern kitchen by Performance Kitchens & Home features rich walnut cabinetry paired with bright white quartz countertops for a clean, timeless, and inviting aesthetic. The open shelving around the windows adds an airy, contemporary touch while showcasing the homeowners’ favorite pieces. A professional-style range, stainless steel appliances, and a streamlined vent hood complete the sleek look.
The oversized peninsula with integrated seating creates the perfect gathering space for cooking, conversation, and entertaining. Blending natural wood textures with minimalistic lines, this kitchen delivers both luxury and comfort — a hallmark of our Gold Standard design approach.
This combination, along with a superior lighting plan, provides a welcoming glow to family and friends alike and promises a wonderful experience for everyone who enters this very special kitchen. Text us at (484) 278-1764 or Call us (215) 482-0700 to get more info about Design, Design-Build and other ways we can help you make your dream a reality!
 Performance Kitchens & Home
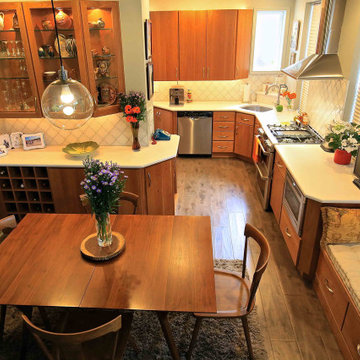
Modern kitchen design is what Performance Kitchens & Home in Manayunk is all about. These are some of our newest and most beautiful kitchen design creations.
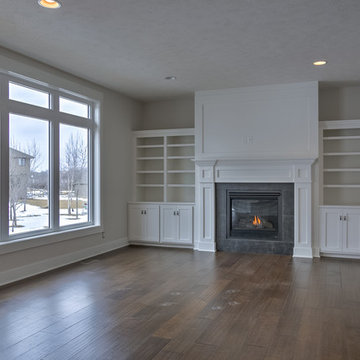
 Landmark Performance Homes
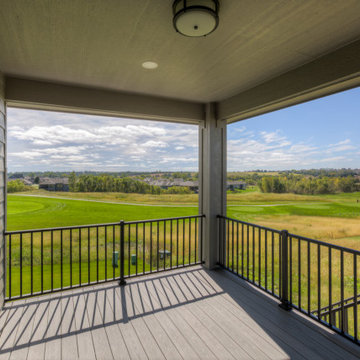
Riviera ranch plan by Landmark Performance Homes in Omaha, Nebraska. This plan features an open entry, office, flex or dining space plus 2 other bedrooms on main level. Large great room with cozy gas fireplace and offset shelving for display. Open kitchen with SS appliances, quartz counters, wood flooring and huge walk-in pantry with space for 2nd fridge and counter for appliances. Finished lower level features large bar for entertaining, 2 bedrooms and media area. We can custom build this plan 402.672.5550 #buildalandmark
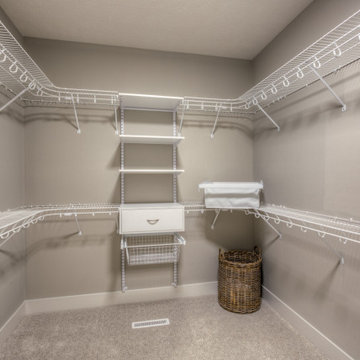 Landmark Performance Homes
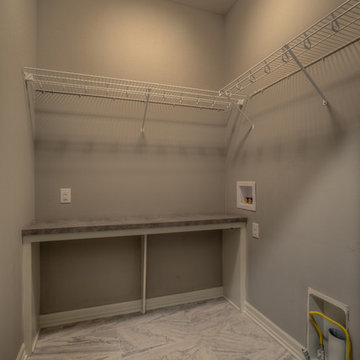
Riviera ranch plan by Landmark Performance Homes in Omaha, Nebraska. This plan features an open entry, office, flex or dining space plus 2 other bedrooms on main level. Large great room with cozy gas fireplace and offset shelving for display. Open kitchen with SS appliances, quartz counters, wood flooring and huge walk-in pantry with space for 2nd fridge and counter for appliances. Finished lower level features large bar for entertaining, 2 bedrooms and media area. We can custom build this plan 402.672.5550 #buildalandmark
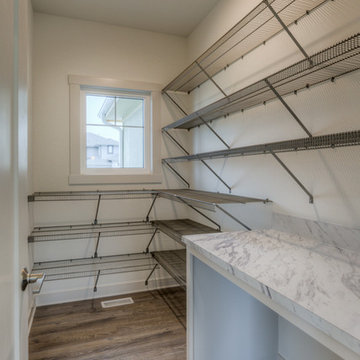 Landmark Performance Homes
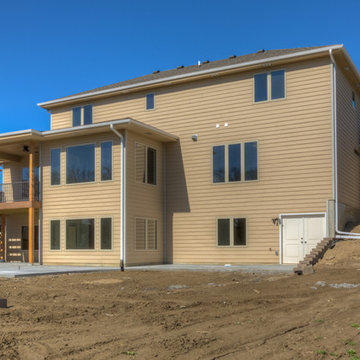
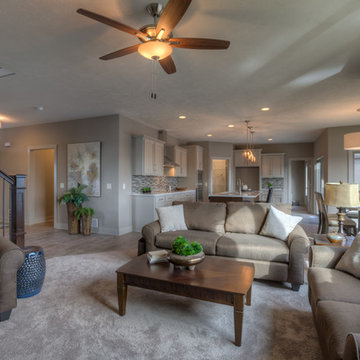
Landmark Performance Homes Creative Visions Series introduces the Winchester. Open plan with flex/den at entry, open kitchen/great room. Kitchen boasts quartz counters, SS appliances and WI pantry! Cozy gas, stone fireplace in great room with tall windows and loads of light! Rear staircase leads to 4 bedrooms up! Tile shower in master bath! Close to nearby park and schools! Don't miss this! This home is currently for sale. $364,160 call 402.672.5550 for details. Photography by Tim Perry.
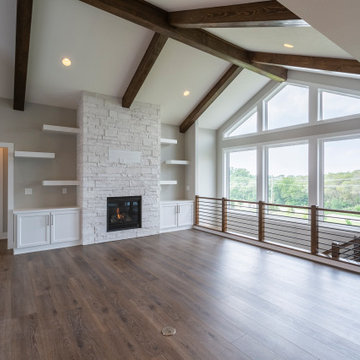
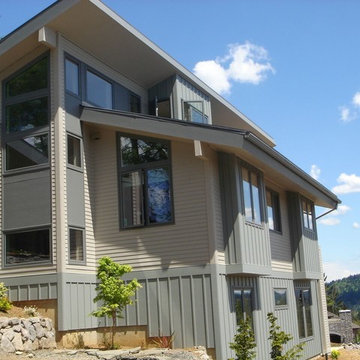

 Landmark Performance Homes
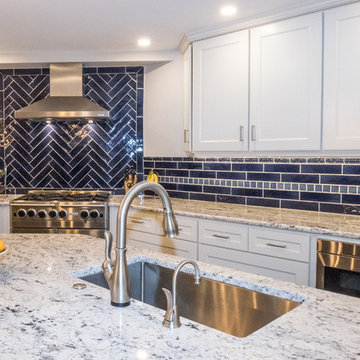
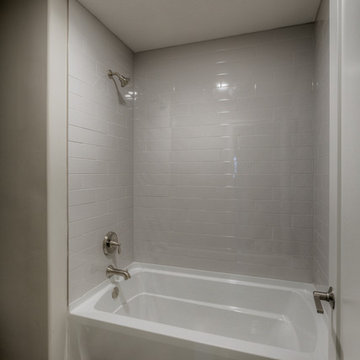
Don't miss Landmark Performance Homes Newport plan for sale at 20077 Gertrude St. This is an open plan w/ side-load garage and circular drive. The entry opens to den/flex room and large kitchen featuring tile floors, custom cabinets, ss appliances & modern quartz counters. It features a large drop zone, lockers and walk-in closet off garage entry. 4 BR PLUS loft area upstairs, 5th BR/flex on main. Large master & spa bath with huge closet! Located in area w/ pool, fitness center, parks. Ready to occupy. Huge lot backs to trees & trail! Asking price: $465,490 Call Jana at 402-672-5550 for more details or to schedule a showing. #buildalandmark
 Landmark Performance Homes
Landmark Performance Homes Creative Visions Series introduces the Winchester. Open plan with flex/den at entry, open kitchen/great room. Kitchen boasts quartz counters, SS appliances and WI pantry! Cozy gas, stone fireplace in great room with tall windows and loads of light! Rear staircase leads to 4 bedrooms up! Tile shower in master bath! Close to nearby park and schools! Don't miss this! This home is currently for sale. $364,160 call 402.672.5550 for details. Photography by Tim Perry.
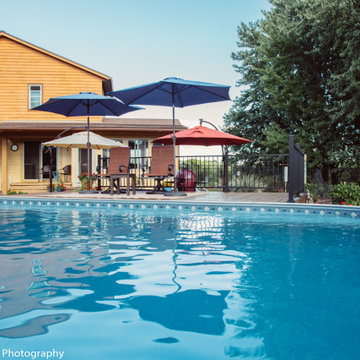
 Performance Pool & Spa
Designed by Sue S. and Performance Pool & Spa.
Inspiration for a backyard custom-shaped pool remodel in Minneapolis
Inspiration for a backyard custom-shaped pool remodel in Minneapolis
 Home Performance Alliance One-Day Custom Baths
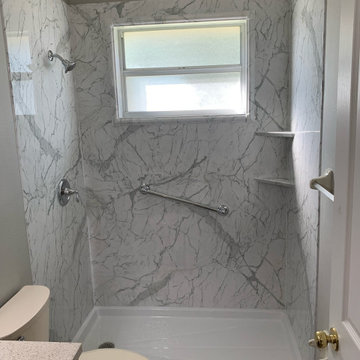
At HPA, we bring the opulence of luxury materials to your bathroom with Tyvarian® wall surrounds. Designed to emulate the elegance of marble, granite, and travertine, our panels transform ordinary bathrooms into exquisite private sanctuaries. These handcrafted pieces, made in Utah, leverage high-definition imaging technology to lend them a tactile and realistic aesthetic.
Additional Features
In addition to the wall surrounds, Tyvarian offers a range of additional features to improve the functionality and aesthetics of your bathroom. These include:
Integrated Shampoo Shelves: As part of our wall surrounds, these shelves provide a handy space to store your bath essentials, such as shampoo and conditioner. This design not only keeps your shower area neat but also declutters it.
Comfortable Shower Seats: Our Tyvarian shower seats offer a comfortable spot to relax during your shower. They are especially useful for seniors or those with mobility concerns.
Tailored Trim Options: With our Pencil Trim and Mini Pencil Trim, you have the chance to further customize your bathroom. They can be used to harmonize the overall decor or to introduce an understated contrast, depending on your design preference.
 Performers Flooring and Design Gallery

Modern Farmhouse Eco-smart home- Naperville, IL. Built by DJK custom homes, flooring by Performers Flooring & Design gallery.
Small cottage gray floor entryway photo in Chicago with blue walls and a black front door
Small cottage gray floor entryway photo in Chicago with blue walls and a black front door
61