
Search results for "Pergolas with adjustable louvers" in Home Design Ideas




Find the right local pro for your project


 Patio Designers
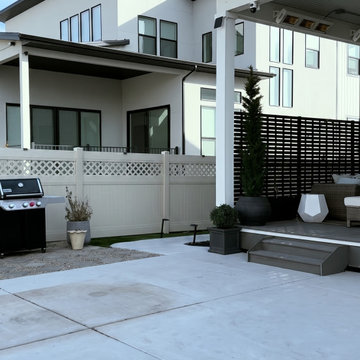
Inspiration for a large tropical backyard concrete patio fountain remodel in Sacramento with a pergola

 Studio Wills + Architects
The Link-bridge, flanked by adjustable glass louvres natural daylight and ventilation, connects the original house to the new rear extension.
Photography by Beton Brut.

 Alt's Seamless Spouting Llc
A modern version of the Altimate Pergola. The slats/louvers rotate 170 degrees for sun or shade and when closed are completely water-tight. Complimented by ceiling fans and dimming LED lights.

Sponsored
Columbus, OH
Free consultation for landscape design!

Peabody Landscape Group
Franklin County's Reliable Landscape Design & Contracting


 User
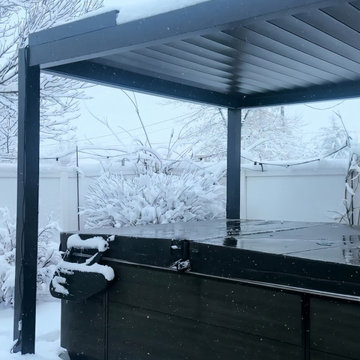
Louvered roof cover over existing Pergola
Pool fountain - mid-sized southwestern backyard concrete paver and rectangular pool fountain idea in Miami with a pergola
Pool fountain - mid-sized southwestern backyard concrete paver and rectangular pool fountain idea in Miami with a pergola
 Patio Designers
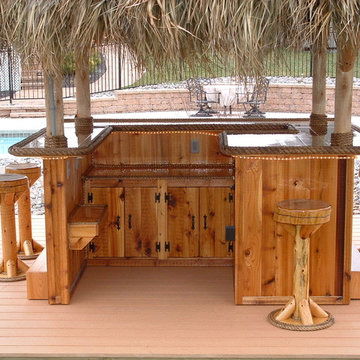
Large elegant backyard outdoor kitchen deck photo in Sacramento with decking and a pergola
 Patio Designers
Mid-sized arts and crafts backyard concrete paver patio photo in Sacramento with a fire pit and a pergola

Sponsored
Columbus, OH
Free consultation for landscape design!
Peabody Landscape Group
Franklin County's Reliable Landscape Design & Contracting
 User
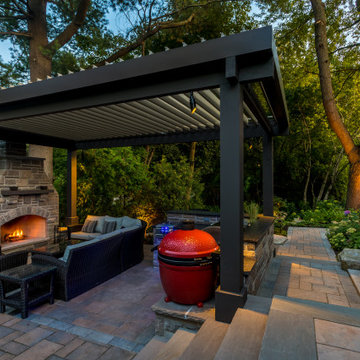
Roof finished...Post on slab
Inspiration for a mid-sized tropical backyard concrete patio remodel in Miami with a pergola
Inspiration for a mid-sized tropical backyard concrete patio remodel in Miami with a pergola
 VVM Designs
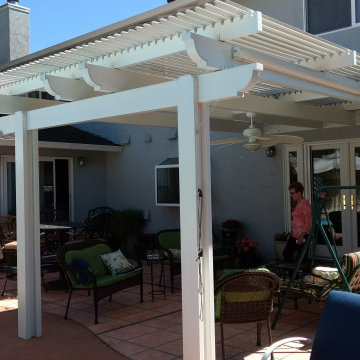
louvered pergola
Inspiration for a mid-sized transitional full sun backyard landscaping in San Francisco.
Inspiration for a mid-sized transitional full sun backyard landscaping in San Francisco.


 Advance Aluminum Awning Co.
Clear span louvers open or close at touch of button
Elegant patio photo in Los Angeles
Elegant patio photo in Los Angeles

 Spring Creek Design
Betsy & Matt have a beautiful pool and patio, but an exposed location on a links golf course left nowhere to escape the afternoon sun and incessant wind. SCD was engaged to design and build an oasis of shade for lounging and entertaining as the focal point of this spectacular outdoor living space.
Design Criteria:
- Provide shelter from the sun and wind.
- Create a light and open area – avoid creating an enveloping “building”. More like a large umbrella than a small building.
- Design to harmonize with the client’s modern tastes, as expressed in the home’s interior.
- Create space for soft seating, bar seating and cooking, all within the “shade footprint” during the afternoon.
Special Features:
- Transitional/Modern design.
- Custom welded steel frame structure
- Roof framed with oversized Douglas Fir timbers.
- Custom fabricated sliding wind/sun screen panels. Laser-cut aluminum panels feature the work of local artist Chris Borai.
- Bar and outdoor kitchen area features granite tile countertops and stainless steel appliances.
- Technology features include Sunbrite outdoor televison, Apple TV & Sonos music systems.
- Sunbrella fabric canopies extend the shade over the bar and grill area.
Less

 Building Integrity
A client in Rochester Hills had a fabulous patio and pool area built. The StruXure Outdoor motorized adjustable pergola completed the space perfectly. Now the homeowner can enjoy the pool deck without getting overheated, and even enjoy their cozy outdoor living area in the rain.
 Patio Designers
Inspiration for a large timeless backyard concrete paver patio remodel in Sacramento with a fire pit and a pergola
108