
Search results for "Pergolas with adjustable louvers" in Home Design Ideas

 Kastler Construction
Custom drapery offers privacy.
Patio kitchen - large traditional backyard patio kitchen idea in Detroit with a roof extension
Patio kitchen - large traditional backyard patio kitchen idea in Detroit with a roof extension
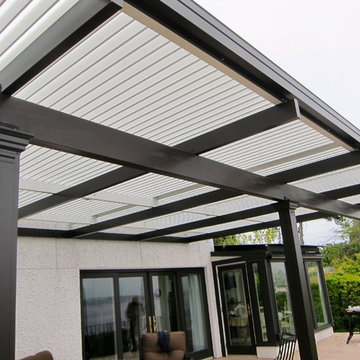
 American Louvered Roof Systems
Close the roof to remain dry and comfortable during a Seattle rain
Example of a trendy home design design in Seattle
Example of a trendy home design design in Seattle

 Little Miracles Designs
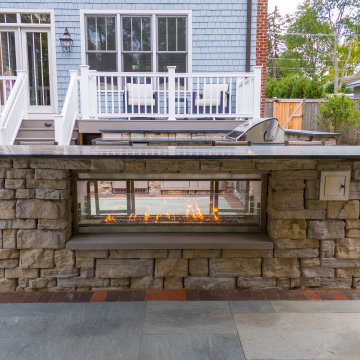
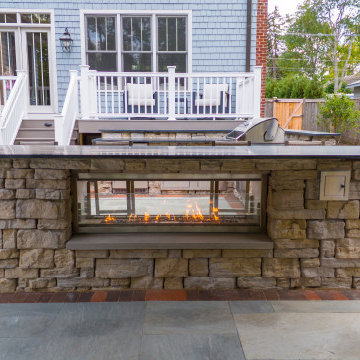
Small Brownstone Garden in Park Slope
Inspiration for a modern backyard concrete paver patio remodel in New York with a fire pit
Inspiration for a modern backyard concrete paver patio remodel in New York with a fire pit
Find the right local pro for your project

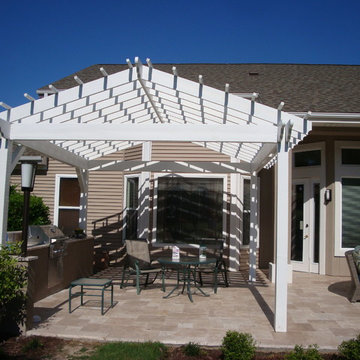
 Archadeck of West County - Ellisville
An attached pergola completely shades this backyard deck, providing both comfort and style. The entire projects uses low maintenance materials, including composite and vinyl, for an easy-to-care-for outdoor space for this St. Louis home. Project by Archadeck.
 Travertine Mart
Our PREMIUM SELECT Tumbled French Pattern Walnut Travertine Pavers are light brown in color. Although some variation in color is to be expected, it is overall consistent throughout. Our most popular product. Walnut Travertine French pattern consists of 8×8, 8×16, 16×16, 16×24 sizes. 1.25″ thick.



Sponsored
Columbus, OH
Free consultation for landscape design!

Peabody Landscape Group
Franklin County's Reliable Landscape Design & Contracting


 LM Custom Homes
Large eclectic mixed siding and concrete paver brown front porch photo in Chicago with a shed roof and a roof extension

 Braitman Design Studio
Details of the Deck Enclosure. The spacing of the cedar slats is the same on the ceiling and walls.
A narrow deck with full -wrap surround provides an interface between indoors and outdoors.
Photo Credit: Felicia Evans

 Alpine Patio Concepts
Mid-sized transitional backyard concrete patio kitchen photo in Seattle with a pergola

Sponsored
Columbus, OH
Free consultation for landscape design!
Peabody Landscape Group
Franklin County's Reliable Landscape Design & Contracting


 ShadeWorks, Inc.
This pergola was designed to follow the shape of the concrete pad. Finished with scallop end cuts, upgraded with a double header beam and empire columns.


249