
Search results for "Pergolas with adjustable louvers" in Home Design Ideas

Find the right local pro for your project
 Ultimate Outdoor Design
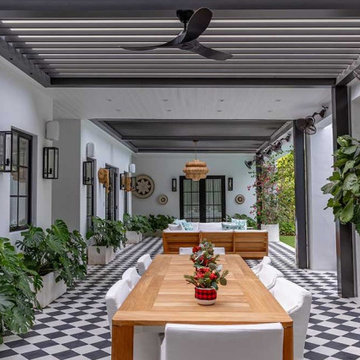
When design meets technology, the result is an outdoor space that doesn’t just serve a purpose, it elevates a lifestyle. The Azenco R-BLADE™ system shown here is more than a pergola. It is a seamless architectural feature that brings luxury, performance, and beauty into perfect alignment.
Crafted from high-grade aluminum with a smooth, powder-coated finish, the R-BLADE™ integrates fully motorized louvers that adjust for sun, shade, and rain protection. This space showcases the elegance of a fully enclosed ceiling system paired with open louvers over select zones blurring the line between outdoor freedom and indoor comfort.
Whether you’re hosting a formal dinner, enjoying Sunday brunch, or reading beneath the soft breeze of integrated ceiling fans, this pergola adapts to every moment. The concealed gutter system, ambient lighting options, and minimalist lines make it ideal for contemporary homes like this one.
Unlike traditional wood or vinyl covers that fade, warp, or require frequent maintenance, Azenco pergolas are engineered to last. They resist rust, corrosion, and weathering while maintaining a premium look for years to come. With hurricane-grade durability and French-engineered precision, it’s built to endure and designed to impress.
This isn’t just shade, it’s a functional design masterpiece made to inspire connection, beauty, and smart living.
Let’s bring your dream patio to life.
Schedule your custom design consultation today: 516-522-8249

 Alt's Seamless Spouting Llc
Inspiration for a large timeless backyard patio kitchen remodel with a pergola
 Caspi Construction Inc
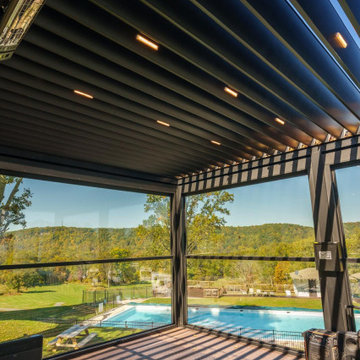
This interior perspective of a high-end bioclimatic pergola showcases a louvered ceiling equipped with built-in LED lighting and dual infrared heaters for year-round comfort. The space is enclosed by expansive, floor-to-ceiling glass walls that provide a clear, panoramic view of a lush outdoor area featuring a swimming pool, a separate gazebo, and rolling hills with autumn foliage. The design is finished with a dark aluminum frame and matching deck flooring, seamlessly blending indoor luxury with the surrounding natural landscape.

Sponsored
Columbus, OH
Free consultation for landscape design!

Peabody Landscape Group
Franklin County's Reliable Landscape Design & Contracting
 Vision Art Aluminium
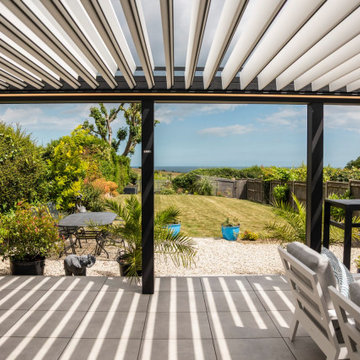
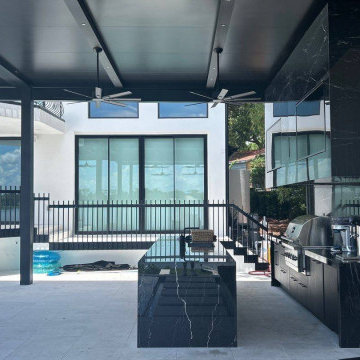
A large panoramic sliding glass door creates a bright, wide opening between the home’s interior and the new covered outdoor space.
Inspiration for a modern backyard patio remodel in New York
Inspiration for a modern backyard patio remodel in New York
 Caspi Construction Inc
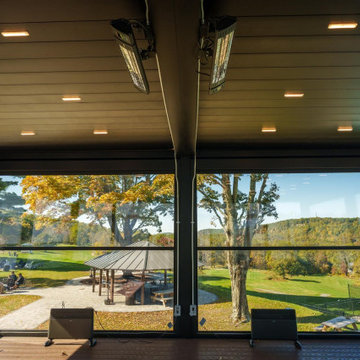
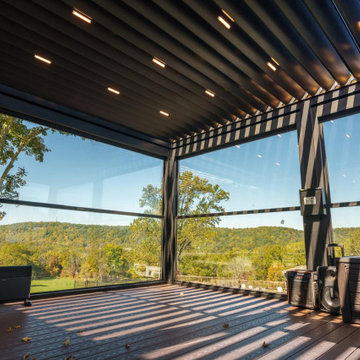
This interior view of a modern bioclimatic pergola features a louvered roof with integrated LED strip lighting and ceiling-mounted infrared heaters for climate control. The structure is enclosed by large motorized glass walls that provide a panoramic view of an autumn landscape, including a pool, a secondary gazebo, and rolling hills. The minimalist design utilizes a dark aluminum frame and a dark wood deck to create a high-end, functional outdoor living space.
 Caspi Construction Inc
This interior view of a modern bioclimatic pergola features a louvered roof with integrated LED strip lighting and ceiling-mounted infrared heaters for climate control. The structure is enclosed by large motorized glass walls that provide a panoramic view of an autumn landscape, including a pool, a secondary gazebo, and rolling hills. The minimalist design utilizes a dark aluminum frame and a dark wood deck to create a high-end, functional outdoor living space.

 Caspi Construction Inc
This interior view of a modern bioclimatic pergola features a louvered roof with integrated LED strip lighting and ceiling-mounted infrared heaters for climate control. The structure is enclosed by large motorized glass walls that provide a panoramic view of an autumn landscape, including a pool, a secondary gazebo, and rolling hills. The minimalist design utilizes a dark aluminum frame and a dark wood deck to create a high-end, functional outdoor living space.
 Allscape Patio & Landscape
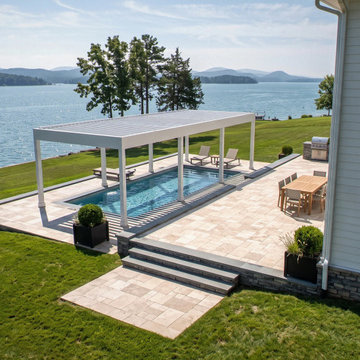
Over-pool configuration at Smith Mountain Lake, Virginia: a white Allscape Patio Signature Series motorized louvered pergola spanning a lakefront swim spa on a multilevel travertine terrace, with dining and an outdoor kitchen on the upper level. Lakefront settings see gusts a courtyard never will, so the clear-span structure is wind-load designed for open exposure, with engineered footings outside the shell zone and louvers held to the deflection limits that keep them sealing. Marine-grade powder-coated aluminum, stainless fasteners and sealed motor housings answer the chloraminated air above the water; metal within five feet of the edge is bonded to the pool's equipotential grid under NEC Article 680; louvers drain to integrated gutters routed away from the water and rain sensors close the roof automatically. Structural drawings accompany the permit under the Virginia USBC. Design-build by Allscape Patio & Landscape, serving Smith Mountain Lake, Moneta, Rocky Mount, Roanoke and Bedford County.
Sponsored
Columbus, OH
Free consultation for landscape design!
Peabody Landscape Group
Franklin County's Reliable Landscape Design & Contracting
 Caspi Construction Inc
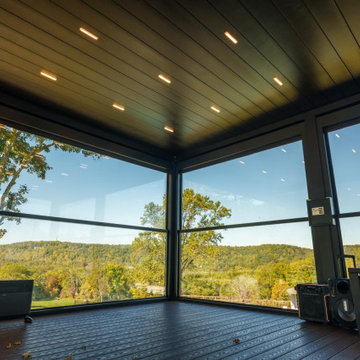
This interior view of a modern bioclimatic pergola features a louvered roof with integrated LED strip lighting and ceiling-mounted infrared heaters for climate control. The structure is enclosed by large motorized glass walls that provide a panoramic view of an autumn landscape, including a pool, a secondary gazebo, and rolling hills. The minimalist design utilizes a dark aluminum frame and a dark wood deck to create a high-end, functional outdoor living space.
 Azenco Outdoor
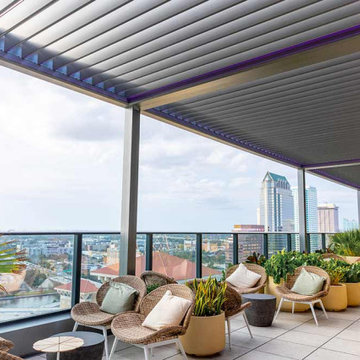
The pergola project at a rooftop bar in Tampa, FL, showcases the efficiency and speed of Azenco Outdoor installations. The R-BLADE™ motorized louvered pergola was completed in just one week, minimizing disruption to the hotel's operations.
This stunning rooftop transformation is a prime example of how thoughtful shade design can elevate an outdoor space. The R-BLADE™ provides a welcoming retreat, enhancing guests' overall experience and creating a memorable atmosphere.
 Sasquatch Provisions LLC
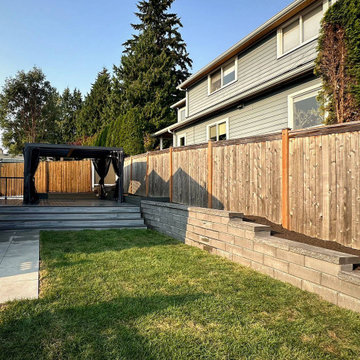
Backyard retaining wall along a cedar fence line, with a sloped lawn and a louvered pergola lounge on the composite deck beyond, at golden hour. Designed and built by Sasquatch Provisions in Seattle.

 Jeffrey Klein Designs
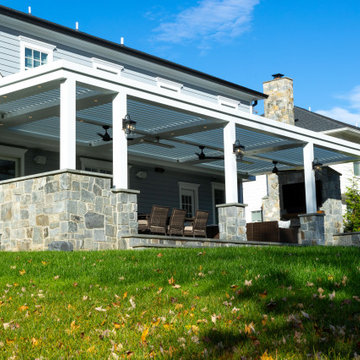
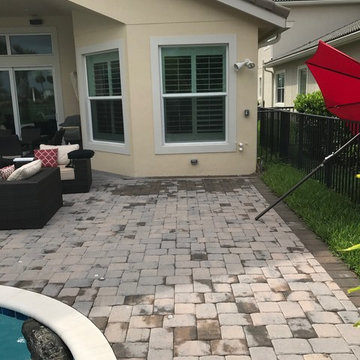
A great design can accommodate amazing things in a relatively small space, at this home in Jupiter Country Club!
Inspiration for a mid-sized mediterranean backyard brick home design remodel in Miami with a pergola
Inspiration for a mid-sized mediterranean backyard brick home design remodel in Miami with a pergola
 Allscape Patio & Landscape
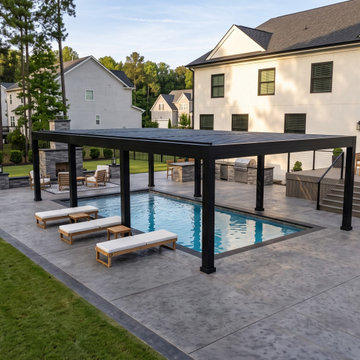
Over-pool configuration in Charlotte, North Carolina: a black Allscape Patio Signature Series motorized louvered pergola spanning a swim spa on a seamless stamped concrete pool deck, with a composite deck and cable rail stepping down from the house. Posts cannot land in the water, so engineered footings sit outside the shell zone and the clear-span louvers are held to deflection limits that keep them sealing. Materials follow the over-pool specification: marine-grade powder-coated aluminum, stainless fasteners and sealed motor housings against chloraminated air. Metal within five feet of the water's edge is bonded to the pool's equipotential grid under NEC Article 680 with GFCI-protected circuits, louvers drain to integrated gutters routed away from the pool, and rain sensors close the roof automatically. Design-build by Allscape Patio & Landscape, serving Charlotte, Fort Mill, Lake Wylie, Waxhaw and Lake Norman.

 CoverMyPatio.com
The Arcadia Louvered Roof enhances the beauty of any style home and provides the flexibility of having an open roof when the weather is good or a solid roof to keep the rain off your patio when the weather turns bad.
Eco-friendly Construction
The Arcadia system is made up of recycled aluminum making it an extremely Green product. It is also eco-friendly, helping consumers save on passive solar heating and cooling.
We Think Green
Arcadia is proud to continue the company's tradition with its approach to Environmental Innovation. From the choice of lightweight materials and lean production methods to the efficiency of its drive system and designs, Arcadia is committed to operating as a more sustainable business and reducing its overall environmental impact.
High-quality Building Materials
Each Arcadia system is a work of art, constructed with care and attention to every little detail.
Our system is powered coated, extruded aluminum with stainless steel components giving us the most durable louvered roof on the market today. From our superior drive system, which is UL & CE certified, down to the stainless steel tex screws that secures the system together. Nothing but the best!
Our low-maintenance components eliminate painting, staining, and waterproofing of traditional shading structures. Using powder-coated aluminum construction prevents warping, cracking, and corrosion.
Photographed by: Roger Chafin
57