
Search results for "Pergolas with adjustable louvers" in Home Design Ideas


 Earth Ideas Awnings
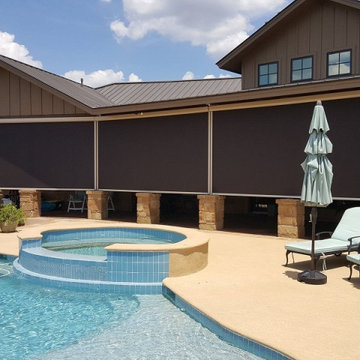
Manufacturer-approved product example shared by Earth Ideas Awnings. Shown to illustrate available outdoor shade products, rather than a completed installation by our company.
 Caspi Construction Inc
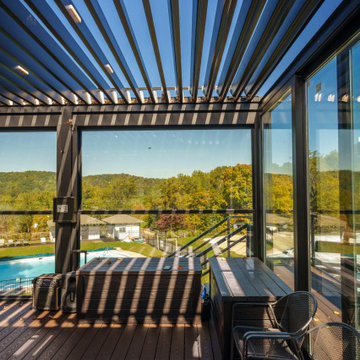
This interior perspective of a high-end bioclimatic pergola showcases a louvered ceiling equipped with built-in LED lighting and dual infrared heaters for year-round comfort. The space is enclosed by expansive, floor-to-ceiling glass walls that provide a clear, panoramic view of a lush outdoor area featuring a swimming pool, a separate gazebo, and rolling hills with autumn foliage. The design is finished with a dark aluminum frame and matching deck flooring, seamlessly blending indoor luxury with the surrounding natural landscape.
Find the right local pro for your project

 Lowenoak Landscape Development
Large elegant backyard stamped concrete patio photo in Detroit with a fire pit and a pergola

 Deck Remodelers.com
This amazing open porch was designed as a fully covered space which provided much needed relief from the sun and would also allow natural light into the house. Using a Equinox louvered roof was needed when zoning wouldn’t allow a roof structure. The inviting outdoor living room was thoughtfully design with a stone fireplace, TV nook and tigerwood accent pieces, giving the homeowner needed privacy from neighbors.

 Patios Reimagined
Tilt the roof blades per your preference, at the touch of a button, integrate side elements such as zipshades, sliding panels, to protect from sun, bugs and rain, and make your outdoor another indoor space!
 AlunoTec
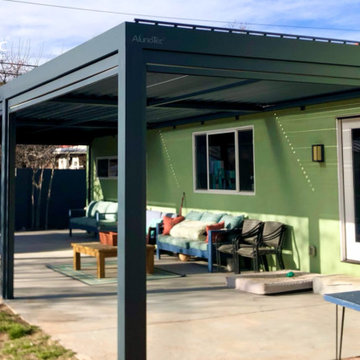
A wall-mounted pergola is installed in the client's house in New Mexico, USA. Its dimension is L4267 x W10058 x H3000mm. The grey pergola is setup with zipped blinds and rain sensor, creating a comfortable outdoor retreat for the owner.

Sponsored
Columbus, OH
Free consultation for landscape design!

Peabody Landscape Group
Franklin County's Reliable Landscape Design & Contracting

 American Louvered Roof Systems
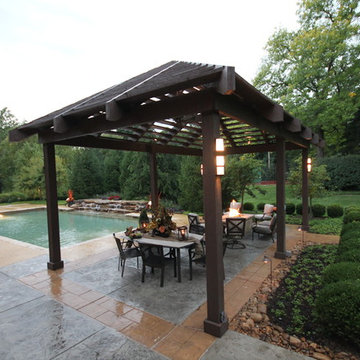
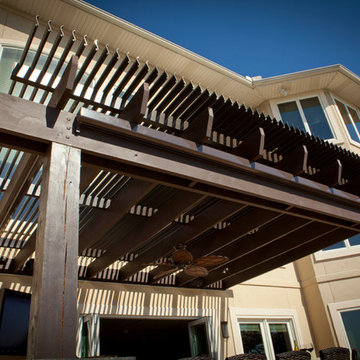
Inspiration for a mid-sized mediterranean backyard concrete home design remodel in Louisville with a pergola
 American Louvered Roof Systems
This is an example of a mid-sized mediterranean concrete back porch design in Louisville with a pergola.

 Sunset Construction & Design
Today, almost any activity you enjoy inside your home you can bring to the outside. Depending on your budget, your outdoor room can be simple, with a stamped concrete patio, a grill and a table for dining, or more elaborate with a fully functional outdoor kitchen complete with concrete countertops for preparing and serving food, a sink and a refrigerator. You can take the concept even further by adding such amenities as a concrete pizza oven, a fireplace or fire-pit, a concrete bar-top for serving cocktails, an architectural concrete fountain, landscape lighting and concrete statuary.
Sunset Construction and Design specializes in creating residential patio retreats, outdoor kitchens with fireplaces and luxurious outdoor living rooms. Our design-build service can turn an ordinary back yard into a natural extension of your home giving you a whole new dimension for entertaining or simply unwinding at the end of the day. If you’re interested in converting a boring back yard or starting from scratch in a new home, give us a call today! A great patio and outdoor living area can easily be yours. Greg, Sunset Construction & Design in Fresno, CA.


 Azenco Outdoor
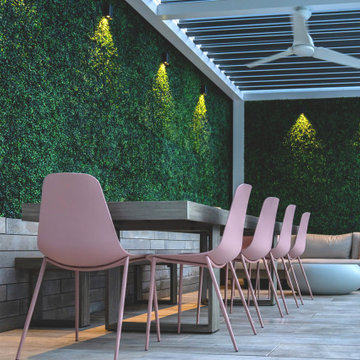
When designing this small backyard poolside deck, we wanted to incorporate features that would provide shade from early morning sun up through late afternoon. In order to do so, our design team added R-Blade louvered pergola over the seating area by incorporating unique lattice patterns for each side. We then planted lush vegetation in pots on these pergolas as well as on the ground level perimeter planters which
Sponsored
Columbus, OH
Free consultation for landscape design!
Peabody Landscape Group
Franklin County's Reliable Landscape Design & Contracting

 Azenco Outdoor
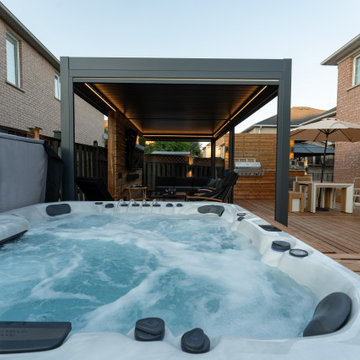
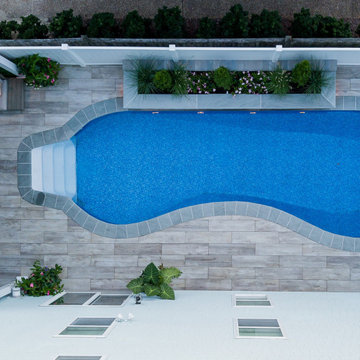
When designing this small backyard poolside deck, we wanted to incorporate features that would provide shade from early morning sun up through late afternoon. In order to do so, our design team added R-Blade louvered pergola over the seating area by incorporating unique lattice patterns for each side. We then planted lush vegetation in pots on these pergolas as well as on the ground level perimeter planters which

 Deck Remodelers.com
This amazing open porch was designed as a fully covered space which provided much needed relief from the sun and would also allow natural light into the house. Using a Equinox louvered roof was needed when zoning wouldn’t allow a roof structure. The inviting outdoor living room was thoughtfully design with a stone fireplace, TV nook and tigerwood accent pieces, giving the homeowner needed privacy from neighbors.
58