
Search results for "Perimeter passt" in Home Design Ideas



 The Flooring Group Ltd
Client: Private Residence In North London
Brief: To supply & install wood flooring to room
Transitional living room photo in London
Transitional living room photo in London

 Full Bloom Cottage
20th century Louis XV style carved French armoire painted antique white This beautiful display armoire has a single door with glass to display your collections. The side panels have the original beveled mirror. 4 adjustable wood shelves inside. This armoire breaks down into several pieces making it easy to move from room to room. The original working locking key for the center door. The door opens and closes with ease. The color is an antique white, with subtle distressed edges, and finished with an antique glazed patina. This armoire is solid and sturdy when assembled, with original bolts. Measures: 21.75" D x 66.5" W x 104" H.
Find the right local pro for your project

 Hunke Construction Inc.
Example of a small transitional galley medium tone wood floor open concept kitchen design in Toronto with shaker cabinets, white cabinets, solid surface countertops, an island and white countertops


 Modern Metal Solutions
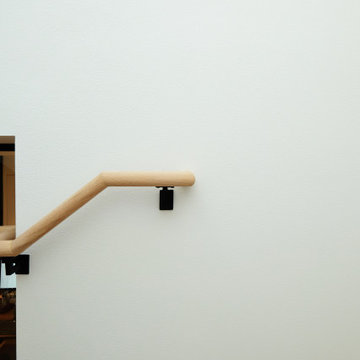
MMS provided detailing and fabrication of 10 custom SS door screens to the curtain wall contractor on this private residence. Units were shipped fully assembled and installed on site.

 INTERIOR OCCUPATIONS, LLC
Jesse Goff Photography www.jessegoff.com
Example of a transitional bathroom design in San Francisco
Example of a transitional bathroom design in San Francisco

 Chateau Window and Shower Enclosure LLC
Here are some pictures of a sash we replaced this weekend, it was on a second story breezeway on a home in Aurora. We were able to get the sash ordered through Pella and it went in flawlessly. The new sash mated up to the old window and the color was spot on. The painters painted the interior of the sash to match the existing.
We can work alongside painters, siders, and other trades to ensure your project goes as smoothly as possible. Give us a call for your window needs today!



 Nicholson Blunt LLC
Inspiration for a large transitional wooden curved open and metal railing staircase remodel in Boston




 Brett Helsham Designs
Mid-sized trendy enclosed medium tone wood floor family room photo in New York with gray walls, no fireplace and a tv stand

 Distinctive Decor
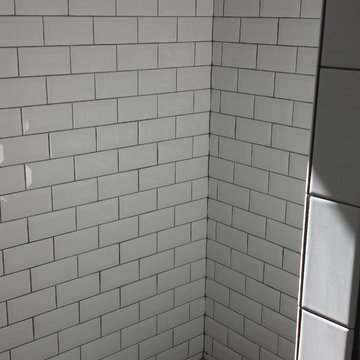
Inspiration for a transitional master beige tile and subway tile ceramic tile home design remodel in Austin with white walls

 Nathan Fell Architecture
Example of a mid-sized minimalist gray two-story concrete gable roof design in New Orleans with a shingle roof and a gray roof

 Springer Architects
The Northampton Street conversion vertically combines two condominiums located within a historic building to create one large, spacious living environment. Springer Architects designed a custom wood and steel staircase which connects the two units and creates a visual anchor for the space. A custom glass floor on the second level promotes the feeling of connection between the upper and lower spaces while filling the main living space with abundant light.

63