
Search results for "Perimeter" in Home Design Ideas
 Di Franco Stone Specialist
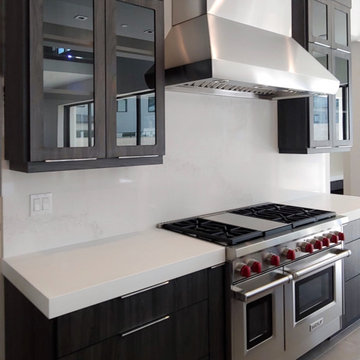
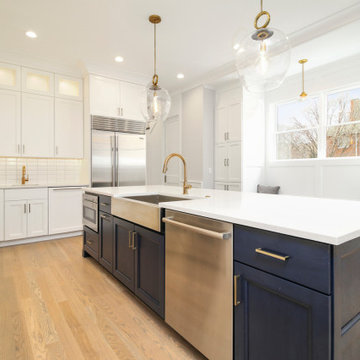
White kitchen countertops with contrasting black cabinetry create a modern look. Commercial-grade appliances add to the functionality of this kitchen along with island seating.

 CTA Design Builders, Inc.
The new design brings in an abundance of natural light, a mix of modern and classic materials, and a touch of steel for a clean, contemporary feel.
Photo: Michael Cole


Find the right local pro for your project


 Bay Avenue Plant Company
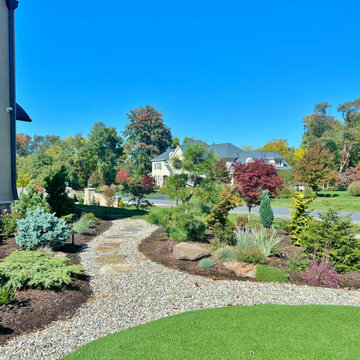
Bay front plantings
Inspiration for a coastal full sun backyard formal garden in New York for summer.
Inspiration for a coastal full sun backyard formal garden in New York for summer.

 Desert Sky Surfaces
 used Pebble Beach Granite Countertops to compliment the all wood dark cabinets.
Inspiration for a kitchen remodel in Phoenix with granite countertops
Inspiration for a kitchen remodel in Phoenix with granite countertops

 Anna C. Fisher - Pinnacle Sales
Amazing transformation in a small space! Aspen Kitchens opened two doorways make the space flow from the dining to the living room. We used taupe cabinets on the perimeter and dark alder cabineits on the island to create an open farmhouse kitchen with furniture elements.


 Liston Design Build
Elegant dark wood floor and brown floor kitchen photo in St Louis with a farmhouse sink, beaded inset cabinets, white cabinets, white backsplash, subway tile backsplash, stainless steel appliances, an island and white countertops

 Cinergy Construction
Kitchen - transitional multicolored floor kitchen idea in Los Angeles with open cabinets, white backsplash, black appliances and an island


 MainStreet Design Build
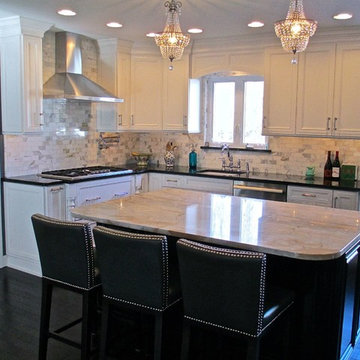
Although the home is in its 100th year, the owners wanted to create an updated urban style reflective of their downtown location. The new styling, while sleek and contemporary, kept a traditional feel with a paneled door styling, crystal chandeliers and an updated glass version of subway tile. We were also able to create an open kitchen with a 3’8 ½” x 7’ 5 ½” island centered on a gourmet Wolf cooking area.
Pendant Lights:
Elegant Lighting, Toureag Collection, 8000D12
Kitchen Backsplash Tile:
Ann Sacks, 2x6 Field Tile, Jute Collection, Ecru
Refrigerator:
SubZero BI-36UFD 36" Over and Under with French Doors and a Louvered Grill
Range:
Wolf DF$86C 48" Dual Fuel 6-Range Burner w/ Stainless Steel Knobs
Hood: Best WP28M48SB 48" Classic Pro Wall Hood
Kate Benjamin Photography

 RCCM, INC.
Example of a huge classic master medium tone wood floor bedroom design in New York with beige walls
Example of a huge classic master medium tone wood floor bedroom design in New York with beige walls

 Twist Tours Real Estate and Portfolio Marketing
Allison Cartwright
Inspiration for a transitional master gray tile, white tile and subway tile freestanding bathtub remodel in Austin
Inspiration for a transitional master gray tile, white tile and subway tile freestanding bathtub remodel in Austin

 Platinum Poolcare
Request Free Quote
Measuring 18’0” x 48’0”, the pool is 3’6” at the shallow end and has a 6’0” deep at the opposite end. The pool is equipped with an automatic safety cover with a custom stone walk-on lid system. The raised water feature has a raised brick wall with a curved capstone, Limestone-cladded basin and weir openings to create a unique spillway underneath the statuary. The stone and brick pick up the same elements from the house, providing symmetry in the space. Laminar flow fountain jets surround the perimeter of the pool, providing an additional vertical element to the space.
outvision photography




132