
Search results for "Perimeter" in Home Design Ideas
 Stoneshop
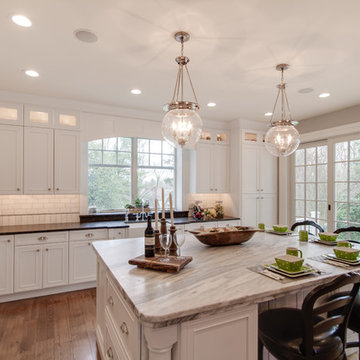
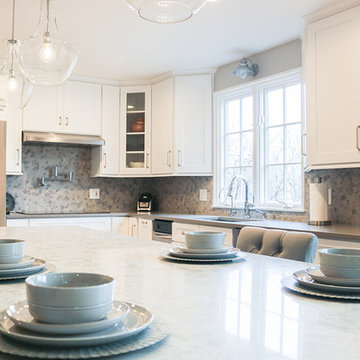
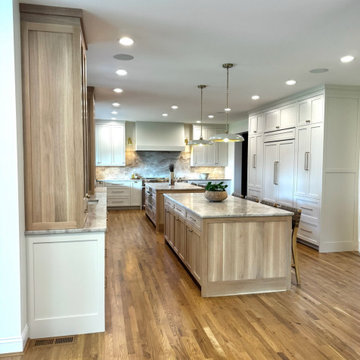
This bright kitchen features gorgeous white UltraCraft cabinetry and natural wood floors. The island countertop is Mont Blanc honed quartzite with a build-up edge treatment. To contrast, the perimeter countertop is Silver Pearl Leathered granite. All of the elements are tied together in the backsplash which features New Calacatta marble subway tile with a beautiful waterjet mosaic insert over the stove.
 Sound Specialists
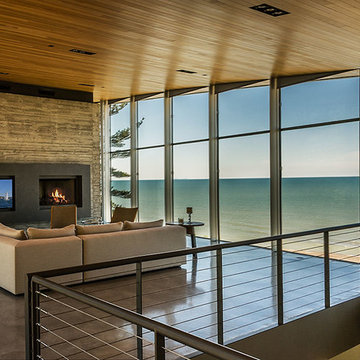
Security cameras cover the entire perimeter of the home, and their pictures are easily viewed from anywhere in the world through an iPad app. An access-controlled gate allows the client to manage entry to the home even when away. All devices were inconspicuously placed, and custom Lutron drapes were installed to control daylight. We also staged multiple variations of light fixtures and bulbs to find the optimal combination to meet the client’s taste. Photography: Bruce Van Inwegen

Find the right local pro for your project





 AquaBluePools
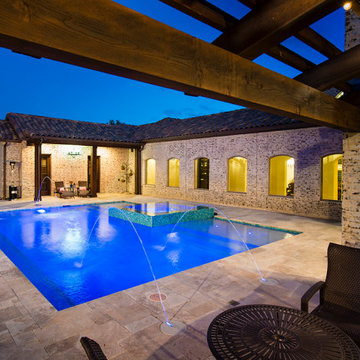
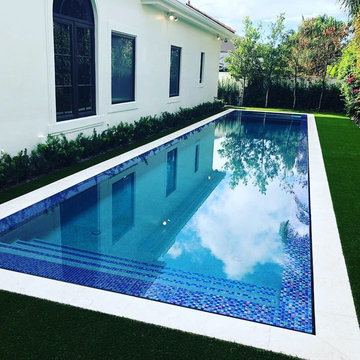
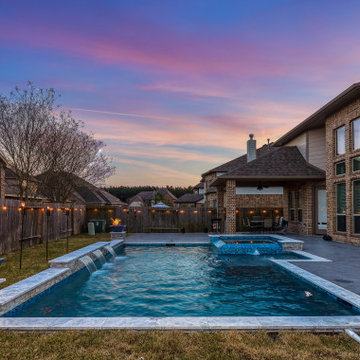
Other water features on this pool are the deck jets, they send a stream of water into the pool. This pool has six deck jets, three on either side.
Photo Credit: Patrick Brickman.


 Breeze Giannasio Interiors
Meghan Bob Photography
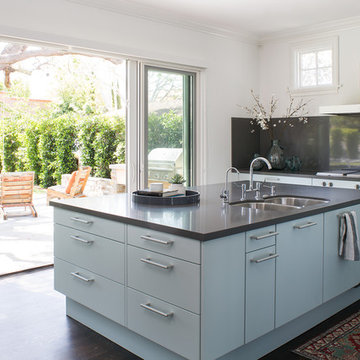
Inspiration for a large transitional l-shaped dark wood floor eat-in kitchen remodel in San Diego with a double-bowl sink, flat-panel cabinets, blue cabinets, solid surface countertops, gray backsplash, stone slab backsplash, stainless steel appliances and an island
Inspiration for a large transitional l-shaped dark wood floor eat-in kitchen remodel in San Diego with a double-bowl sink, flat-panel cabinets, blue cabinets, solid surface countertops, gray backsplash, stone slab backsplash, stainless steel appliances and an island
 Harmony Homes
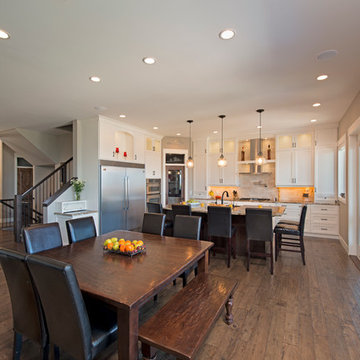
Example of a large arts and crafts medium tone wood floor kitchen/dining room combo design in Vancouver with gray walls
 User
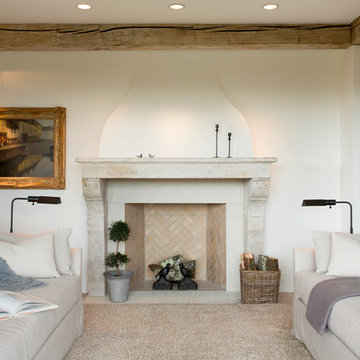
Inspiration for a country formal living room remodel in Boston with white walls, a standard fireplace and a tile fireplace

 Sherman Associates
Photos by: Bob Gothard
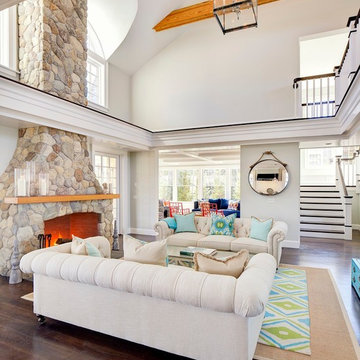
Living room - large coastal formal and open concept dark wood floor living room idea in Boston with gray walls, a standard fireplace and a stone fireplace
Living room - large coastal formal and open concept dark wood floor living room idea in Boston with gray walls, a standard fireplace and a stone fireplace
 Edger Landscape Design
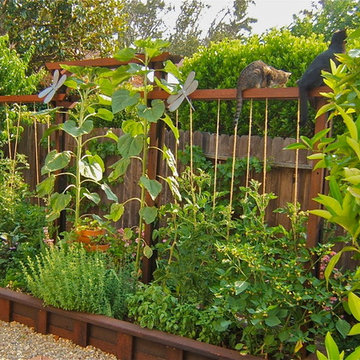
Vertical supports keep crops like tomatoes, cucumbers, pole beans, and some squashes off the ground as well as provide visual interest.
Cathy Edger, Edger Landscape Design
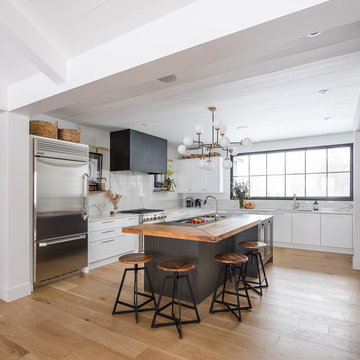
 Astro Design Inc.
Design & Supply by Astro Design, Ottawa Canada
Timeless yet fresh in its aesthetic and efficient in its layout, this beautiful kitchen is sure to become a well used and thoroughly enjoyed heart and hub of this new home.
Doublespace Photography
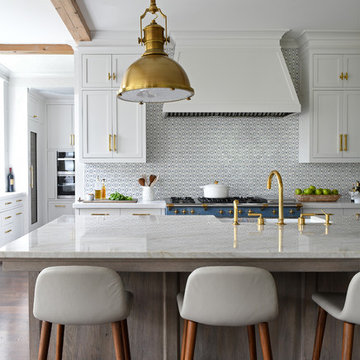
 Yankee Custom Builders, Inc.
Jane Beiles
Kitchen - country dark wood floor and brown floor kitchen idea in New York with a farmhouse sink, shaker cabinets, white cabinets, an island and white countertops
Kitchen - country dark wood floor and brown floor kitchen idea in New York with a farmhouse sink, shaker cabinets, white cabinets, an island and white countertops
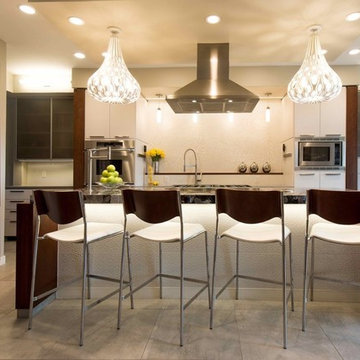
 YK Stone Center Inc.
Photography: Britt Nemeth
Design By: Montage Design Studio (Steffen Andrews + Christine Stegehuis)
General Contractor: R Squared Design Build (Tom Restivo)
Cabinets: Caruso Kitchens
Countertops: YK Stone Center
Tile: Porcelanosa
Seating: Officescapes
Web: MontageDesignStudio.com
139