
Search results for "Perimeter" in Home Design Ideas



 Otani Ninja Deterrent™
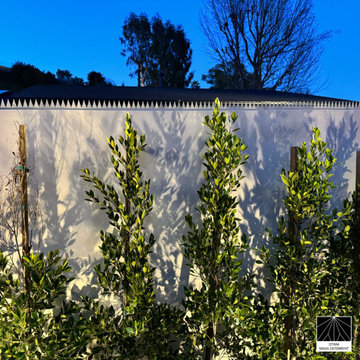
This installation of Ninja Deterrent™ Spikes provides an elegant solution for securing residential and commercial properties. Whether it's integrated into a garden fence or perched atop a boundary wall, these spikes not only enhance security but also complement the landscape. The strategic placement ensures high visibility and protection while preserving the property's aesthetic appeal, as seen during both the day and evening hours.
The white and stainless steel finishes harmonize with the modern surroundings, offering a blend of safety and style. Ideal for properties that require discreet, high-performance security solutions, Ninja Deterrent™ is built to last and provides peace of mind for homeowners and businesses alike.
Find the right local pro for your project

 YK Stone Center Inc.
Photography: Britt Nemeth
Design By: Montage Design Studio (Steffen Andrews + Christine Stegehuis)
General Contractor: R Squared Design Build (Tom Restivo)
Cabinets: Caruso Kitchens
Countertops: YK Stone Center
Tile: Porcelanosa
Seating: Officescapes
Web: MontageDesignStudio.com


 Margie Grace - Grace Design Associates
Rustic fire pit with an amazing view
Example of a mid-sized mountain style backyard gravel patio design in Santa Barbara with a fire pit and no cover
Example of a mid-sized mountain style backyard gravel patio design in Santa Barbara with a fire pit and no cover

 Luxe Nest
Elegant l-shaped medium tone wood floor kitchen photo in Chicago with an undermount sink, shaker cabinets, white cabinets, multicolored backsplash and an island


 Erskine Associates LLC
Design ideas for a traditional partial sun wood fence landscaping in New York with a pergola.

 Jessop Architects Ltd
Kitchen - mid-sized contemporary l-shaped medium tone wood floor kitchen idea in Auckland with stone slab backsplash and an island

 Design West
Expansive Kitchen featuring massive center island
Eat-in kitchen - huge mediterranean marble floor and beige floor eat-in kitchen idea in Miami with a farmhouse sink, white cabinets, granite countertops, limestone backsplash, paneled appliances, an island, beige backsplash and glass-front cabinets
Eat-in kitchen - huge mediterranean marble floor and beige floor eat-in kitchen idea in Miami with a farmhouse sink, white cabinets, granite countertops, limestone backsplash, paneled appliances, an island, beige backsplash and glass-front cabinets

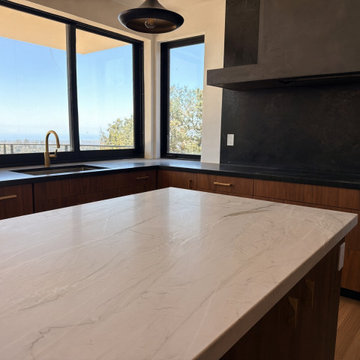
 Stoneworks Countertops
Two stones. Cream quartzite on the island, including a mitered waterfall on the seating end so the vein turns the corner instead of dying at a wood panel. Honed black stone on the cook wall and the runs, set against the plaster hood. Walnut cabinets and brass pulls were already in the house. We templated both materials, cut the waterfall, and installed the tops.

 Acanthus Architecture, PA
Stacey Van Berkel
Inspiration for a timeless porch remodel with a fire pit and a roof extension
Inspiration for a timeless porch remodel with a fire pit and a roof extension

 Bailow Architects
Featured on Houzz! http://bit.ly/2eX0GEl
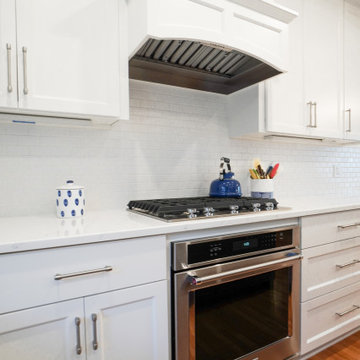
Kitchen - cottage kitchen idea in Boston with a farmhouse sink, shaker cabinets, white cabinets, quartz countertops, white backsplash, subway tile backsplash and stainless steel appliances
Kitchen - cottage kitchen idea in Boston with a farmhouse sink, shaker cabinets, white cabinets, quartz countertops, white backsplash, subway tile backsplash and stainless steel appliances

 Laslo Custom Kitchens, Inc.
Perimeter
Hardware Paint
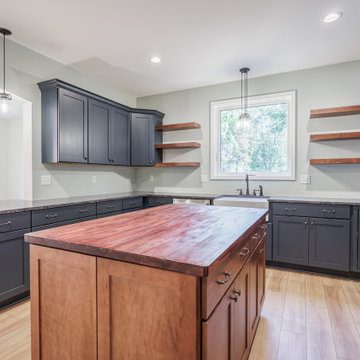
Inspiration for a mid-sized transitional l-shaped light wood floor and beige floor open concept kitchen remodel in Philadelphia with a farmhouse sink, shaker cabinets, gray cabinets, quartz countertops, red backsplash, brick backsplash, stainless steel appliances, an island and white countertops
Inspiration for a mid-sized transitional l-shaped light wood floor and beige floor open concept kitchen remodel in Philadelphia with a farmhouse sink, shaker cabinets, gray cabinets, quartz countertops, red backsplash, brick backsplash, stainless steel appliances, an island and white countertops

 Gelotte Architecture
Benjamin Benscheinder
Gelotte Hommas Architecture
Hyde Evans Design
Living room - traditional living room idea in Seattle with white walls
Living room - traditional living room idea in Seattle with white walls

 Jim Schmid Photography
Inspiration for a large contemporary dark wood floor enclosed kitchen remodel in Charlotte with white walls, an undermount sink, beaded inset cabinets, white cabinets, beige backsplash, stainless steel appliances and an island
Inspiration for a large contemporary dark wood floor enclosed kitchen remodel in Charlotte with white walls, an undermount sink, beaded inset cabinets, white cabinets, beige backsplash, stainless steel appliances and an island


146