
Search results for "Perimeter" in Home Design Ideas

 EHL Kitchens
Inspiration for a timeless dark wood floor kitchen remodel in New York with a farmhouse sink


 Birkes Builders
landscape
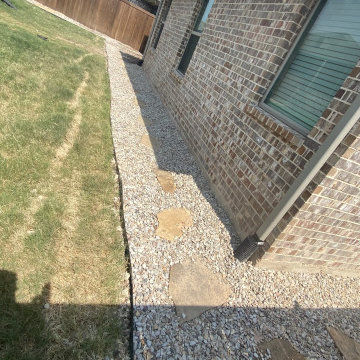
Inspiration for a mid-sized drought-tolerant backyard stone garden path in Dallas.
Inspiration for a mid-sized drought-tolerant backyard stone garden path in Dallas.
Find the right local pro for your project

 Meredith Ericksen
Tuscan Blue Design was brought into this project (house addition) when the client realized she needed a creative-functional-layout for her new kitchen. The first thing the client said to us was that she wanted to see the view out the bay window as she cooked in her kitchen...that led to the idea of two functional islands instead of perimeter cabinetry. She was drawn to farmhouse style kitchens but didn't want her space to feel 'country'. We took classic farmhouse style elements...bead board + painted cabinetry...updated the color palette using warm gray + warm white, custom storage options, and accent lighting to create a fresh take on the farmhouse style.
.Mary Kate McKenna Photography

 Sims Mackenzie Design Group
Patio - large transitional backyard patio idea with a roof extension and a fireplace

 Birkes Builders
landscape
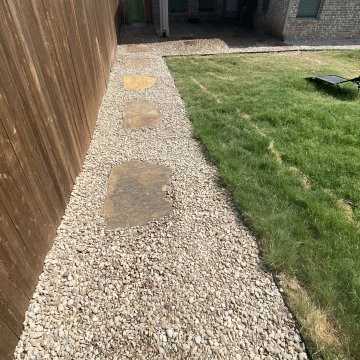
Inspiration for a mid-sized drought-tolerant backyard stone garden path in Dallas.
Inspiration for a mid-sized drought-tolerant backyard stone garden path in Dallas.

 Kitchen Design Concepts
The builder we partnered with for this beauty original wanted to use his cabinet person (who builds and finishes on site) but the clients advocated for manufactured cabinets - and we agree with them! These homeowners were just wonderful to work with and wanted materials that were a little more "out of the box" than the standard "white kitchen" you see popping up everywhere today - and their dog, who came along to every meeting, agreed to something with longevity, and a good warranty!
The cabinets are from WW Woods, their Eclipse (Frameless, Full Access) line in the Aspen door style
- a shaker with a little detail. The perimeter kitchen and scullery cabinets are a Poplar wood with their Seagull stain finish, and the kitchen island is a Maple wood with their Soft White paint finish. The space itself was a little small, and they loved the cabinetry material, so we even paneled their built in refrigeration units to make the kitchen feel a little bigger. And the open shelving in the scullery acts as the perfect go-to pantry, without having to go through a ton of doors - it's just behind the hood wall!

 22 INTERIORS
Photo: Amy Bartlam
Inspiration for a huge transitional medium tone wood floor kitchen remodel in Los Angeles with white cabinets, white backsplash, an island, a single-bowl sink, raised-panel cabinets and stainless steel appliances
Inspiration for a huge transitional medium tone wood floor kitchen remodel in Los Angeles with white cabinets, white backsplash, an island, a single-bowl sink, raised-panel cabinets and stainless steel appliances

 Marvin
The Marvin 90-Degree Corner window makes the most of panoramic views in contemporary homes by becoming a design focal point. Maximize views and capture light from multiple angles with this unique window.
 Di Franco Stone Specialist
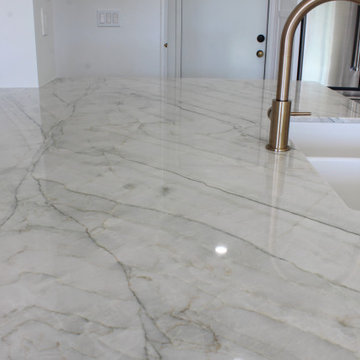
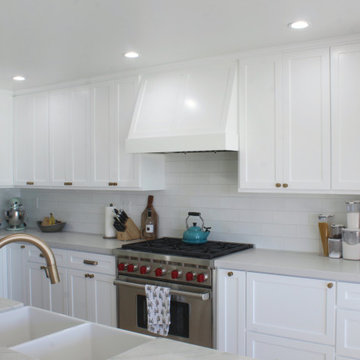
An elegant kitchen design using a neutral color pallet with pops of gold in fixtures and hardware. Island fabricated as one piece for seamless installation.
 Di Franco Stone Specialist
An elegant kitchen design using a neutral color pallet with pops of gold in fixtures and hardware. Island fabricated as one piece for seamless installation.
 Birkes Builders
landscape
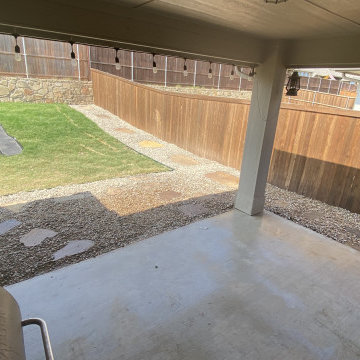
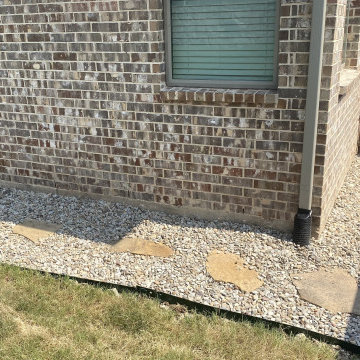
Design ideas for a mid-sized drought-tolerant backyard stone garden path in Dallas.
Design ideas for a mid-sized drought-tolerant backyard stone garden path in Dallas.


 Silver Lining Builders
Hand finished cabinets with Wyoming fossil stone countertops. 200 million old fish skeletons decorate the surfaces. Produce is from gardens outside house. Floor is white concrete coated to look aged. Lighting is led.

Example of a trendy marble floor freestanding bathtub design in Houston with flat-panel cabinets, dark wood cabinets, a drop-in sink and marble countertops


 Nyhus Design Group
Designed to compliment the existing single story home in a densely wooded setting, this Pool Cabana serves as outdoor kitchen, dining, bar, bathroom/changing room, and storage. Photos by Ross Pushinaitus.
150