
Search results for "Periodic" in Home Design Ideas

 Period Architecture Ltd.
Angle Eye Photography
Inspiration for a timeless wooden l-shaped staircase remodel in Philadelphia with painted risers
Inspiration for a timeless wooden l-shaped staircase remodel in Philadelphia with painted risers
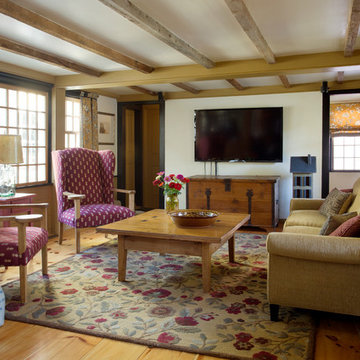
 Cummings Architecture + Interiors
The historic restoration of this First Period Ipswich, Massachusetts home (c. 1686) was an eighteen-month project that combined exterior and interior architectural work to preserve and revitalize this beautiful home. Structurally, work included restoring the summer beam, straightening the timber frame, and adding a lean-to section. The living space was expanded with the addition of a spacious gourmet kitchen featuring countertops made of reclaimed barn wood. As is always the case with our historic renovations, we took special care to maintain the beauty and integrity of the historic elements while bringing in the comfort and convenience of modern amenities. We were even able to uncover and restore much of the original fabric of the house (the chimney, fireplaces, paneling, trim, doors, hinges, etc.), which had been hidden for years under a renovation dating back to 1746.
Winner, 2012 Mary P. Conley Award for historic home restoration and preservation
You can read more about this restoration in the Boston Globe article by Regina Cole, “A First Period home gets a second life.” http://www.bostonglobe.com/magazine/2013/10/26/couple-rebuild-their-century-home-ipswich/r2yXE5yiKWYcamoFGmKVyL/story.html
Photo Credit: Eric Roth
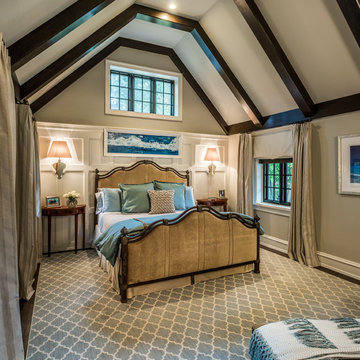 Period Architecture Ltd.
Angle Eye Photography
Mid-sized elegant master carpeted bedroom photo in Philadelphia with gray walls and no fireplace
Mid-sized elegant master carpeted bedroom photo in Philadelphia with gray walls and no fireplace
Find the right local pro for your project
 Period Architecture Ltd.
Angle Eye Photography
Classic back porch idea in Philadelphia with a roof extension and decking
Classic back porch idea in Philadelphia with a roof extension and decking
 Period Architecture Ltd.
Angle Eye Photography

Example of a large classic white two-story concrete fiberboard house exterior design in Philadelphia with a gambrel roof and a shingle roof
Example of a large classic white two-story concrete fiberboard house exterior design in Philadelphia with a gambrel roof and a shingle roof
 Period Architecture Ltd.
Angle Eye Photography, Porter Construction

Example of a large classic attached one-car porte cochere design in Wilmington
Example of a large classic attached one-car porte cochere design in Wilmington
 Period Architecture Ltd.
Angle Eye Photography
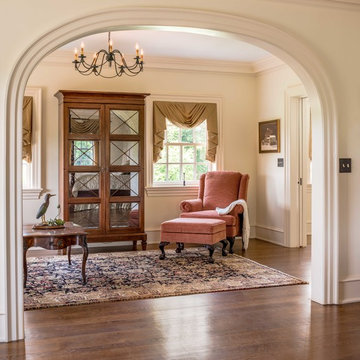
Example of a classic master dark wood floor bedroom design in Philadelphia with white walls
Example of a classic master dark wood floor bedroom design in Philadelphia with white walls
 Period Architecture Ltd.
Angle Eye Photography
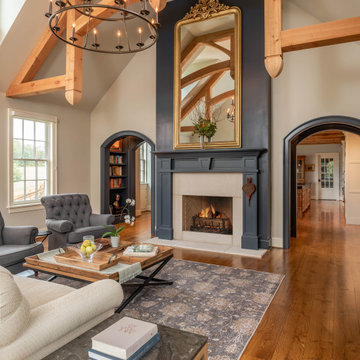
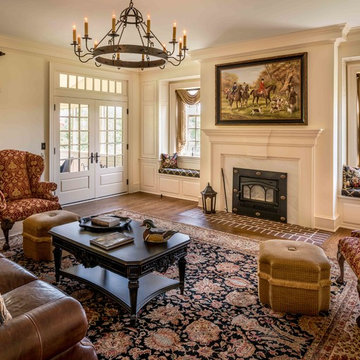
Living room - traditional formal and open concept dark wood floor living room idea in Philadelphia with white walls, a standard fireplace and a stone fireplace
Living room - traditional formal and open concept dark wood floor living room idea in Philadelphia with white walls, a standard fireplace and a stone fireplace
 Period Architecture Ltd.
Angle Eye Photography

Elegant medium tone wood floor and brown floor walk-in closet photo in Philadelphia with open cabinets and white cabinets
Elegant medium tone wood floor and brown floor walk-in closet photo in Philadelphia with open cabinets and white cabinets
 Cummings Architecture + Interiors
The historic restoration of this First Period Ipswich, Massachusetts home (c. 1686) was an eighteen-month project that combined exterior and interior architectural work to preserve and revitalize this beautiful home. Structurally, work included restoring the summer beam, straightening the timber frame, and adding a lean-to section. The living space was expanded with the addition of a spacious gourmet kitchen featuring countertops made of reclaimed barn wood. As is always the case with our historic renovations, we took special care to maintain the beauty and integrity of the historic elements while bringing in the comfort and convenience of modern amenities. We were even able to uncover and restore much of the original fabric of the house (the chimney, fireplaces, paneling, trim, doors, hinges, etc.), which had been hidden for years under a renovation dating back to 1746.
Winner, 2012 Mary P. Conley Award for historic home restoration and preservation
You can read more about this restoration in the Boston Globe article by Regina Cole, “A First Period home gets a second life.” http://www.bostonglobe.com/magazine/2013/10/26/couple-rebuild-their-century-home-ipswich/r2yXE5yiKWYcamoFGmKVyL/story.html
Photo Credit: Eric Roth
 Period Architecture Ltd.

New pool and garden terraces
Photography by: Angle Eye Photography
Example of a large classic side yard stamped concrete and rectangular lap hot tub design in Philadelphia
Example of a large classic side yard stamped concrete and rectangular lap hot tub design in Philadelphia
 Period Architecture Ltd.

General Contractor: Porter Construction, Interiors by:Fancesca Rudin, Photography by: Angle Eye Photography
Family room - large traditional open concept carpeted and gray floor family room idea in Wilmington with a music area and white walls
Family room - large traditional open concept carpeted and gray floor family room idea in Wilmington with a music area and white walls
 Period Architecture Ltd.
Angle Eye Photography

Example of a large classic master medium tone wood floor and brown floor bedroom design in Philadelphia with beige walls and a standard fireplace
Example of a large classic master medium tone wood floor and brown floor bedroom design in Philadelphia with beige walls and a standard fireplace
 Period Architecture Ltd.
Angle Eye Photography
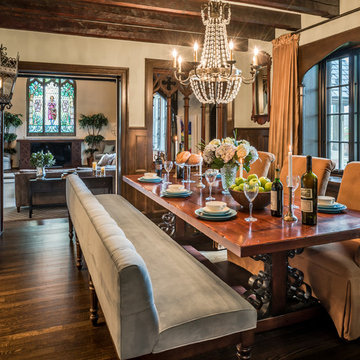
Enclosed dining room - mid-sized traditional dark wood floor enclosed dining room idea in Philadelphia with beige walls
Enclosed dining room - mid-sized traditional dark wood floor enclosed dining room idea in Philadelphia with beige walls

 Wilson Kelsey Design
WKD’s design specialty in quality historic preservation ensured that the integrity of this home’s interior and exterior architecture was kept intact. The design mission was to preserve, restore and renovate the home in a manner that celebrated its heritage, while recognizing and accommodating today’s lifestyle and technology. Drawing from the home’s original details, WKD re-designed a friendly entry (including the exterior landscape approach) and kitchen area, integrating it into the existing hearth room. We also created a new stair to the second floor, eliminating the small, steep winding stair. New colors, wallpaper, furnishings and lighting make for a family friendly, welcoming home.
The project has been published several times. Click below to read:
October 2014 Northshore Magazine
Spring 2013 Kitchen Trends Magazine
Spring 2013 Bathroom Trends Magazine
Photographer: MIchael Lee
 Cummings Architecture + Interiors
The historic restoration of this First Period Ipswich, Massachusetts home (c. 1686) was an eighteen-month project that combined exterior and interior architectural work to preserve and revitalize this beautiful home. Structurally, work included restoring the summer beam, straightening the timber frame, and adding a lean-to section. The living space was expanded with the addition of a spacious gourmet kitchen featuring countertops made of reclaimed barn wood. As is always the case with our historic renovations, we took special care to maintain the beauty and integrity of the historic elements while bringing in the comfort and convenience of modern amenities. We were even able to uncover and restore much of the original fabric of the house (the chimney, fireplaces, paneling, trim, doors, hinges, etc.), which had been hidden for years under a renovation dating back to 1746.
Winner, 2012 Mary P. Conley Award for historic home restoration and preservation
You can read more about this restoration in the Boston Globe article by Regina Cole, “A First Period home gets a second life.” http://www.bostonglobe.com/magazine/2013/10/26/couple-rebuild-their-century-home-ipswich/r2yXE5yiKWYcamoFGmKVyL/story.html
Photo Credit: Eric Roth
 Period Architecture Ltd.
Angle Eye Photography

Hallway - huge traditional medium tone wood floor hallway idea in Philadelphia with gray walls
Hallway - huge traditional medium tone wood floor hallway idea in Philadelphia with gray walls
 Period Architecture Ltd.
Angle Eye Photography

Inspiration for a huge timeless detached three-car garage remodel in Wilmington
Inspiration for a huge timeless detached three-car garage remodel in Wilmington
 Period Architecture Ltd.
Angle Eye Photography
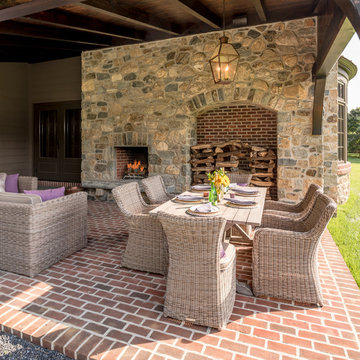
Patio - small traditional side yard brick patio idea in Wilmington with a roof extension and a fireplace
Patio - small traditional side yard brick patio idea in Wilmington with a roof extension and a fireplace
3