
Search results for "Periodically servicing" in Home Design Ideas

 Lowell Custom Homes
Lowell Custom Homes, Lake Geneva, WI., Scott Lowell, Lowell Management Services, Inc.,
Home Architecture, European Influence.
European style homes suggest features from Country French and English Tudor homes dating back to the 18th century. The emphasis is on high quality finishes, and large scale spaces for a luxurious experience.
Style Features
• Steeply pitched roofs with multiple generously sized chimneys
• Brick and stucco exteriors with details trimmed in stone
• Formalized balance to the ornamental and structural details
Style Attraction
• Accommodates a highly formal to semi formal lifestyle
• Well-appointed design with luxurious amenities
• Highly attentive to historic accuracy in the architectural details
 Lowell Custom Homes
Lowell Custom Homes, Lake Geneva, WI., Scott Lowell, Lowell Management Services, Inc.,
Home Architecture, Cottage Style.
Whimsical features often add to the storybook appeal of cottage style homes. The intimate scale features romantic details borrowed from medieval times. It is the perfect starter or vacation home that can be enlarged and still maintain its charm.
Style Features
• Intimate scale with an abundance of picturesque details
• Steep roof pitches, cross gables and arched doorways
• Bright exterior color scheme surrounded by flower gardens
Style Attraction
• Romantic character with an effortless country attitude
• Meandering walkway to the main entry and throughout property
• Cozy and inviting style that translates well to larger spaces

 Michael Lewis Architects PC
Inspiration for a mid-sized transitional master white tile and subway tile mosaic tile floor and multicolored floor claw-foot bathtub remodel in New York with shaker cabinets, gray cabinets, blue walls, an undermount sink, white countertops, marble countertops and a hinged shower door
Find the right local pro for your project

 TriplePoint Design Build
The new bathroom preserves many of the architectural elements of a 1920s bungalow: black and white tiling on the floor and wall; the leaded glass window that brings the natural light into the room while adding privacy; and the lighting fixtures that offer a range of illumination options along with the style beloved by many bungalow owners.

 Painting in Partnership, Inc.
We just repainted a Victorian house, Circa 1885, for a new client in Chicago. When you see a house of this size and this level of detail, a question comes to mind: How often do you want to have to repaint a house like this? The answer is simple: The least often possible! The related question is: What can you do to extend the life of a paint job?
Depending on its size, its level of detail and the condition of its coatings and substrates, a Painted Lady’s paint job can cost between $20,000 and $50,000, sometimes even more. Because of its clapboard and extensive trim and millwork, a Victorian house is especially vulnerable to deterioration. Before having us start the painting project, the owners spent about $8,000 on carpentry repair work to the house. To minimize the future cost of carpentry repairs and prolong the longevity of the paint job, we recommend what we call “Maintenance Painting” to our clients. What does maintenance painting entail?
Maintenance painting consists of doing a close inspection of the coatings of a house, every couple of years. What do we look for: signs of failure in the caulking and coatings. When the coating or caulking starts to crack, it is an entry point to moisture, which gets trapped, rots the wood and causes paint failure. Once caulk starts to fail, the deterioration of the substrate and coatings accelerates rapidly. This is why early detection is critical to maintain the integrity of the paint job. We then do caulk and coating maintenance on those spots we detected. When we notice the beginning signs of wood rot, we also do epoxy restoration in those areas.
A homeowner needs the assistance of a dedicated painting and decorating contractor in order execute this periodic maintenance. The challenge is two-fold. One, owners are typically unaware of the importance of coating maintenance. Two, painting contractors do not seem to recognize the opportunity of offering this service to their clients. So, these expensive paint jobs are allowed to deteriorate, which adds to the future cost of the repaints.
The kind of coating maintenance we are talking about can cost between $500 and $1,500 every two years. The money saved in avoiding expensive carpentry repairs alone more than justifies coating maintenance. Our clients who own historic Victorian home or other “Period” homes in the Chicago area really appreciate this additional service we offer them.
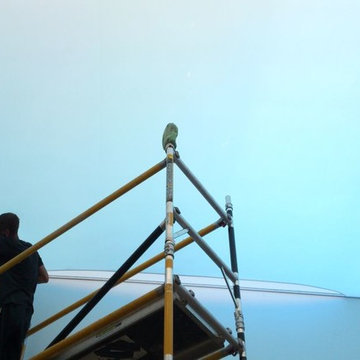
 Stretch Ceiling Miami
Advantages:
– Never, ever, have to paint your ceiling again
– No more peels, flakes or cracks
– No more stains on the ceiling or color fading overtime
.
The Stretch Ceiling products can usually be installed in just a single day, thus avoiding all the inconveniences of a ceiling renovation (furniture moving, mandatory paint dry time, odor, sanding and dust, etc.). This is especially interesting for any type of business that cannot stop their operations for an extended period of time.
 Lowell Custom Homes
Lowell Custom Homes, Lake Geneva, WI., Scott Lowell, Lowell Management Services, Inc.,
Home Architecture, Farmhouse.
Unpretentious and real, these homes are streamlined versions of Victorian or Colonial architecture. The pure form is based on need and efficiency rather than ornamentation. Uncomplicated lines make this style suitable for both country and urban aesthetics.
Style Features
• Front or side gabled roof with tall windows and second story dormers
• Signature wide or wraparound porch covered by roof overhang
• Rectangular structure with additions, all covered in lap siding
Style Attraction
• Casual comfort with sprawling, light, and airy spaces
• Minimalist appeal balanced with the warmth of county styling
• Large kitchen or gathering spaces that relate to the outdoors


 Heather DeMoras Design Consultants Inc.
This beautiful home is located on historic land in Genesee County, granted to a soldier for his faithful service during the Revolutionary War. The owner contacted Heather DeMoras to renovate the upstairs and downstairs bathrooms, but after consideration, the scope was increased to include nearly the entire first floor, the second floor stair hall, and the conversion of a second floor screen porch into a four-season office.
 Lowell Custom Homes
Lowell Custom Homes, Lake Geneva, WI., Scott Lowell, Lowell Management Services, Inc.,
Home Architecture, Craftsman.
An impressive comeback is in progress for the Craftsman Style, which emerged in 1905 from the Arts and Crafts Movement. This style is characterized by modest yet meaningful carpentry details and the use of natural materials. It is uniquely American with a nostalgic reference to the home kits sold in pattern books and catalogs.
Style Features
• Wide porch with tapered columns on shingled, stone or brick piers
• Low-pitched roof with exposed rafter tails
• Emphasis on rustic qualities using natural and local materials
Style Attraction
• Relaxed atmosphere that encourages togetherness for families or entertaining
• Organic quality with gentle transition between indoor and outdoor spaces
• Open floorplans with built in niches for convenient storage

 The Buckingham Group
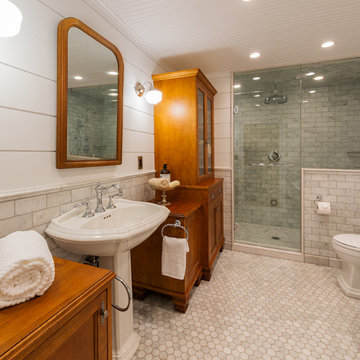
This 1928 Maple Ridge home’s two bathrooms were eighty-three years old when The Buckingham Group was contracted to provide design-build services for their renovation. From a design perspective we were faced with two major constraints, preservation of two custom stained glass windows and the architectural restraints of not being able to relocate existing windows and doors. The Owner’s expectations were; that they retain the period feel of the home while simultaneously providing modern day amenities. Once all elements of the existing bathrooms were removed the infrastructure was completely rebuilt. The layout of the larger bathroom was totally recast by incorporating an existing closet and hall into its floor space enabling a large walk in shower to be added. Custom cabinets, that replicated the original cabinets of the home, were provided adding much needed storage. Custom hexagonal marble floor tiles were installed on the floors and carefully coordinated with custom marble baseboards and shower casing. The floors, granite benches and the shower floor and bench are heated for added comfort. Each bathroom is outfitted with its own Instant Hot water heater for added convenience.
 Granit Architects + Interiors
Our clients for this project are a professional couple with a young family. They approached us to help with extending and improving their home in London SW2 to create an enhanced space both aesthetically and functionally for their growing family. We were appointed to provide a full architectural and interior design service, including the design of some bespoke furniture too.
A core element of the brief was to design a kitchen living and dining space that opened into the garden and created clear links from inside to out. This new space would provide a large family area they could enjoy all year around. We were also asked to retain the good bits of the current period living spaces while creating a more modern day area in an extension to the rear.
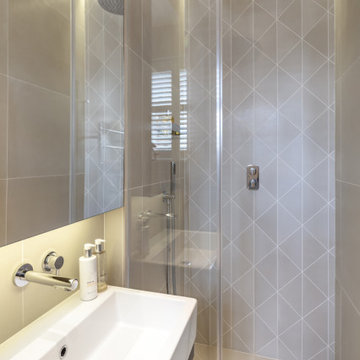
It was also a key requirement to refurbish the upstairs bathrooms while the extension and refurbishment works were underway.

The solution was a 21m2 extension to the rear of the property that mirrored the neighbouring property in shape and size. However, we added some additional features, such as the projecting glass box window seat. The new kitchen features a large island unit to create a workspace with storage, but also room for seating that is perfect for entertaining friends, or homework when the family gets to that age.
The sliding folding doors, paired with floor tiling that ran from inside to out, created a clear link from the garden to the indoor living space. Exposed brick blended with clean white walls creates a very contemporary finish throughout the extension, while the period features have been retained in the original parts of the house.
 Granit Architects + Interiors
Our clients for this project are a professional couple with a young family. They approached us to help with extending and improving their home in London SW2 to create an enhanced space both aesthetically and functionally for their growing family. We were appointed to provide a full architectural and interior design service, including the design of some bespoke furniture too.
A core element of the brief was to design a kitchen living and dining space that opened into the garden and created clear links from inside to out. This new space would provide a large family area they could enjoy all year around. We were also asked to retain the good bits of the current period living spaces while creating a more modern day area in an extension to the rear.
It was also a key requirement to refurbish the upstairs bathrooms while the extension and refurbishment works were underway.
The solution was a 21m2 extension to the rear of the property that mirrored the neighbouring property in shape and size. However, we added some additional features, such as the projecting glass box window seat. The new kitchen features a large island unit to create a workspace with storage, but also room for seating that is perfect for entertaining friends, or homework when the family gets to that age.
The sliding folding doors, paired with floor tiling that ran from inside to out, created a clear link from the garden to the indoor living space. Exposed brick blended with clean white walls creates a very contemporary finish throughout the extension, while the period features have been retained in the original parts of the house.

 Kade Homes & Renovations
Adam Pendleton
Mid-sized country master white tile and subway tile porcelain tile and gray floor drop-in bathtub photo in Atlanta with shaker cabinets, gray cabinets, a drop-in sink, quartz countertops and a hinged shower door
Mid-sized country master white tile and subway tile porcelain tile and gray floor drop-in bathtub photo in Atlanta with shaker cabinets, gray cabinets, a drop-in sink, quartz countertops and a hinged shower door


 Rudloff Custom Builders
This light and airy kitchen combines traditional accents with transitional ones.
Black honed granite counter tops are balanced by dark accents through out the space like the slat-back island stools, lantern pendant fixtures above, and bronze hardware on doors.
The light stone on the kitchen island work beautifully with white cabinets, Nickel pulls, and Nickel plumbing fixtures.
The kitchen's honed stone counter top is repeated at the pass-through to the dining room. The counter top is supported by curvy decorative brackets that are a great balance to the rectilinear characteristics of the shaker style kitchen cabinets.
Architectural millwork and column at Dining Room entry add a traditional element to this relaxed space.
The combinations of all these finishes bring personalty and warmth to the home.
Photos by Alicia's Art, LLC
RUDLOFF Custom Builders, is a residential construction company that connects with clients early in the design phase to ensure every detail of your project is captured just as you imagined. RUDLOFF Custom Builders will create the project of your dreams that is executed by on-site project managers and skilled craftsman, while creating lifetime client relationships that are build on trust and integrity.
We are a full service, certified remodeling company that covers all of the Philadelphia suburban area including West Chester, Gladwynne, Malvern, Wayne, Haverford and more.
As a 6 time Best of Houzz winner, we look forward to working with you on your next project.
 Granit Architects + Interiors
Our clients for this project are a professional couple with a young family. They approached us to help with extending and improving their home in London SW2 to create an enhanced space both aesthetically and functionally for their growing family. We were appointed to provide a full architectural and interior design service, including the design of some bespoke furniture too.
A core element of the brief was to design a kitchen living and dining space that opened into the garden and created clear links from inside to out. This new space would provide a large family area they could enjoy all year around. We were also asked to retain the good bits of the current period living spaces while creating a more modern day area in an extension to the rear.
It was also a key requirement to refurbish the upstairs bathrooms while the extension and refurbishment works were underway.
The solution was a 21m2 extension to the rear of the property that mirrored the neighbouring property in shape and size. However, we added some additional features, such as the projecting glass box window seat. The new kitchen features a large island unit to create a workspace with storage, but also room for seating that is perfect for entertaining friends, or homework when the family gets to that age.
The sliding folding doors, paired with floor tiling that ran from inside to out, created a clear link from the garden to the indoor living space. Exposed brick blended with clean white walls creates a very contemporary finish throughout the extension, while the period features have been retained in the original parts of the house.

 Michael Hally Design, Inc
Transitional u-shaped medium tone wood floor and brown floor eat-in kitchen photo in Boston with an undermount sink, shaker cabinets, blue cabinets, quartz countertops, white backsplash, stainless steel appliances, an island and multicolored countertops
 Granit Architects + Interiors
Our clients for this project are a professional couple with a young family. They approached us to help with extending and improving their home in London SW2 to create an enhanced space both aesthetically and functionally for their growing family. We were appointed to provide a full architectural and interior design service, including the design of some bespoke furniture too.
A core element of the brief was to design a kitchen living and dining space that opened into the garden and created clear links from inside to out. This new space would provide a large family area they could enjoy all year around. We were also asked to retain the good bits of the current period living spaces while creating a more modern day area in an extension to the rear.
It was also a key requirement to refurbish the upstairs bathrooms while the extension and refurbishment works were underway.
The solution was a 21m2 extension to the rear of the property that mirrored the neighbouring property in shape and size. However, we added some additional features, such as the projecting glass box window seat. The new kitchen features a large island unit to create a workspace with storage, but also room for seating that is perfect for entertaining friends, or homework when the family gets to that age.
The sliding folding doors, paired with floor tiling that ran from inside to out, created a clear link from the garden to the indoor living space. Exposed brick blended with clean white walls creates a very contemporary finish throughout the extension, while the period features have been retained in the original parts of the house.


 Great Northern Builders, Inc.
Before ->outdated kitchen with appliances and layout that were no longer serving the homeowners adequately
After -> kitchen updated with refinished maple flooring, newer modern appliances, under cabinet lighting, new cabinets with modern features (such as soft close!), mini split for heating and cooling, and a completely different layout.
This kitchen resides within a beautiful early 1900s home. Many homes built during this time period include large windows which let in a lot of natural light. They can also be inclusive of multiple doorways which lead to other areas of the home (including a 'service staircase'). In this particular 200 square foot kitchen, there were 4 windows and six doorway thresholds! All of these doors and windows can present a challenge when trying to conceptualize a new layout that will flow because there is not a lot of empty wall space for cabinetry. The GNB design team was able to work with the homeowners to create a layout that is functional within the bounds of the existing wall space available.
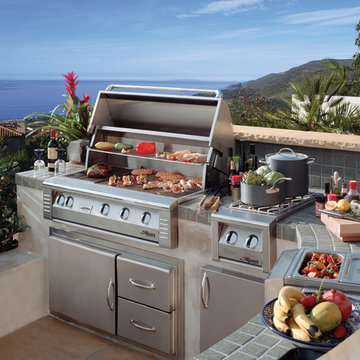
 Snyder Diamond
Prepare an outdoor feast with the feature-rich and stylish LX2 outdoor natural gas grill from Alfresco Grills. Available in 30, 42 and 56 inch sizes, these natural gas outdoor grills offer superior cooking performance and an impressive list of amenities. The flip-down control panel lifts and pivots for easy battery replace or ignition system service without the need for tools. This natural gas grill features a protective air curtain, an air cooled design that blocks heat from reaching the ignition components or control knobs, even when the hood is closed for extended periods of time. The streamlined design of this gas grill is complemented by the hidden integrated rotisserie motor with chain drive. This built-in motor helps create clean lines on the full double-skin hood, and the chain drive and roller-bearing support eliminates the need for counter-balance weight and a spit handle. The overall effect is an impressive stainless steel gas grill with a streamlined design, clean lines and powerful features. Designed for durability and style, the LX2 natural gas outdoor grill, available at Snyder Diamond.

 Trust the Vision Decor
This masculine master bedroom exudes a vibe of strength and calm. That's exactly what this client wanted to at the end of a long day; calm after the day and the strength to face the next.
10