
Search results for "Periodically servicing" in Home Design Ideas
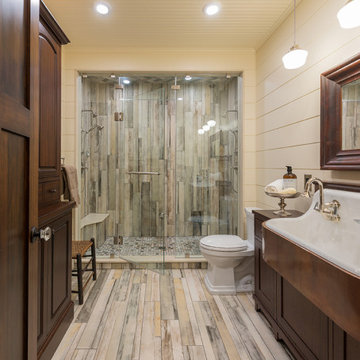
 Heather DeMoras Design Consultants Inc.
This beautiful home is located on historic land in Genesee County, granted to a soldier for his faithful service during the Revolutionary War. The owner contacted Heather DeMoras to renovate the upstairs and downstairs bathrooms, but after consideration, the scope was increased to include nearly the entire first floor, the second floor stair hall, and the conversion of a second floor screen porch into a four-season office.
 Heather DeMoras Design Consultants Inc.
This beautiful home is located on historic land in Genesee County, granted to a soldier for his faithful service during the Revolutionary War. The owner contacted Heather DeMoras to renovate the upstairs and downstairs bathrooms, but after consideration, the scope was increased to include nearly the entire first floor, the second floor stair hall, and the conversion of a second floor screen porch into a four-season office.
 Heather DeMoras Design Consultants Inc.
This beautiful home is located on historic land in Genesee County, granted to a soldier for his faithful service during the Revolutionary War. The owner contacted Heather DeMoras to renovate the upstairs and downstairs bathrooms, but after consideration, the scope was increased to include nearly the entire first floor, the second floor stair hall, and the conversion of a second floor screen porch into a four-season office.
Find the right local pro for your project
 Heather DeMoras Design Consultants Inc.
This beautiful home is located on historic land in Genesee County, granted to a soldier for his faithful service during the Revolutionary War. The owner contacted Heather DeMoras to renovate the upstairs and downstairs bathrooms, but after consideration, the scope was increased to include nearly the entire first floor, the second floor stair hall, and the conversion of a second floor screen porch into a four-season office.


 Bellweather Design-Build
Bellweather Construction, LLC is a trained and certified remodeling and home improvement general contractor that specializes in period-appropriate renovations and energy efficiency improvements. Bellweather's managing partner, William Giesey, has over 20 years of experience providing construction management and design services for high-quality home renovations in Philadelphia and its Main Line suburbs. Will is a BPI-certified building analyst, NARI-certified kitchen and bath remodeler, and active member of his local NARI chapter. He is the acting chairman of a local historical commission and has participated in award-winning restoration and historic preservation projects. His work has been showcased on home tours and featured in magazines.
 Bellweather Design-Build
Bellweather Construction, LLC is a trained and certified remodeling and home improvement general contractor that specializes in period-appropriate renovations and energy efficiency improvements. Bellweather's managing partner, William Giesey, has over 20 years of experience providing construction management and design services for high-quality home renovations in Philadelphia and its Main Line suburbs. Will is a BPI-certified building analyst, NARI-certified kitchen and bath remodeler, and active member of his local NARI chapter. He is the acting chairman of a local historical commission and has participated in award-winning restoration and historic preservation projects. His work has been showcased on home tours and featured in magazines.



 Diode LED
The UC Theatre in Berkeley, California has long been a landmark for entertainment in the Bay Area. After a long period of development– and with the help of Elemental LED– It's back and better than ever as a premiere music venue. Dazzle RGB LED Tape Light decorates four bar-service areas. Controlled with DMX controllers, it emits a stylish glow that invites patrons to partake in libations in an immersive experience.
 Granit Architects + Interiors
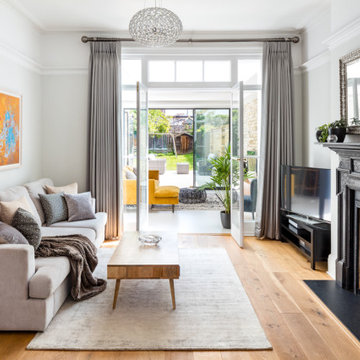
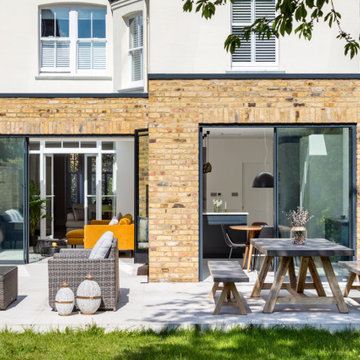
Our clients for this project are a professional couple with a young family. They approached us to help with extending and improving their home in London SW2 to create an enhanced space both aesthetically and functionally for their growing family. We were appointed to provide a full architectural and interior design service, including the design of some bespoke furniture too.
A core element of the brief was to design a kitchen living and dining space that opened into the garden and created clear links from inside to out. This new space would provide a large family area they could enjoy all year around. We were also asked to retain the good bits of the current period living spaces while creating a more modern day area in an extension to the rear.
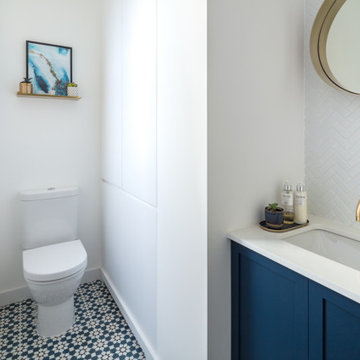
It was also a key requirement to refurbish the upstairs bathrooms while the extension and refurbishment works were underway.
The solution was a 21m2 extension to the rear of the property that mirrored the neighbouring property in shape and size. However, we added some additional features, such as the projecting glass box window seat. The new kitchen features a large island unit to create a workspace with storage, but also room for seating that is perfect for entertaining friends, or homework when the family gets to that age.
The sliding folding doors, paired with floor tiling that ran from inside to out, created a clear link from the garden to the indoor living space. Exposed brick blended with clean white walls creates a very contemporary finish throughout the extension, while the period features have been retained in the original parts of the house.
 Granit Architects + Interiors
Our clients for this project are a professional couple with a young family. They approached us to help with extending and improving their home in London SW2 to create an enhanced space both aesthetically and functionally for their growing family. We were appointed to provide a full architectural and interior design service, including the design of some bespoke furniture too.
A core element of the brief was to design a kitchen living and dining space that opened into the garden and created clear links from inside to out. This new space would provide a large family area they could enjoy all year around. We were also asked to retain the good bits of the current period living spaces while creating a more modern day area in an extension to the rear.
It was also a key requirement to refurbish the upstairs bathrooms while the extension and refurbishment works were underway.
The solution was a 21m2 extension to the rear of the property that mirrored the neighbouring property in shape and size. However, we added some additional features, such as the projecting glass box window seat. The new kitchen features a large island unit to create a workspace with storage, but also room for seating that is perfect for entertaining friends, or homework when the family gets to that age.
The sliding folding doors, paired with floor tiling that ran from inside to out, created a clear link from the garden to the indoor living space. Exposed brick blended with clean white walls creates a very contemporary finish throughout the extension, while the period features have been retained in the original parts of the house.
 Granit Architects + Interiors
Our clients for this project are a professional couple with a young family. They approached us to help with extending and improving their home in London SW2 to create an enhanced space both aesthetically and functionally for their growing family. We were appointed to provide a full architectural and interior design service, including the design of some bespoke furniture too.
A core element of the brief was to design a kitchen living and dining space that opened into the garden and created clear links from inside to out. This new space would provide a large family area they could enjoy all year around. We were also asked to retain the good bits of the current period living spaces while creating a more modern day area in an extension to the rear.
It was also a key requirement to refurbish the upstairs bathrooms while the extension and refurbishment works were underway.
The solution was a 21m2 extension to the rear of the property that mirrored the neighbouring property in shape and size. However, we added some additional features, such as the projecting glass box window seat. The new kitchen features a large island unit to create a workspace with storage, but also room for seating that is perfect for entertaining friends, or homework when the family gets to that age.
The sliding folding doors, paired with floor tiling that ran from inside to out, created a clear link from the garden to the indoor living space. Exposed brick blended with clean white walls creates a very contemporary finish throughout the extension, while the period features have been retained in the original parts of the house.

 Studio McGee
Freestanding bathtub - large transitional master ceramic tile and gray floor freestanding bathtub idea in Salt Lake City with light wood cabinets, white walls, marble countertops, a hinged shower door and multicolored countertops
 CertaPro Painters - Main Line
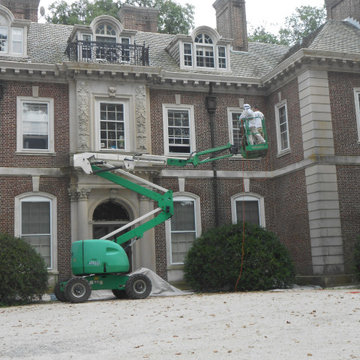
Many historic homes on the Main Line have hard-to-reach areas, from towering gables to delicate trim high above the ground. Our team uses professional lifts to safely access these sections without damaging the property, ensuring every detail gets the same level of craftsmanship. From steep rooflines to intricate cornices, we have the equipment and expertise to handle what others can’t.


 ae design
© elkstudios.com
Inspiration for a transitional living room remodel in Los Angeles with white walls
Inspiration for a transitional living room remodel in Los Angeles with white walls
 Granit Architects + Interiors
Our clients for this project are a professional couple with a young family. They approached us to help with extending and improving their home in London SW2 to create an enhanced space both aesthetically and functionally for their growing family. We were appointed to provide a full architectural and interior design service, including the design of some bespoke furniture too.
A core element of the brief was to design a kitchen living and dining space that opened into the garden and created clear links from inside to out. This new space would provide a large family area they could enjoy all year around. We were also asked to retain the good bits of the current period living spaces while creating a more modern day area in an extension to the rear.
It was also a key requirement to refurbish the upstairs bathrooms while the extension and refurbishment works were underway.
The solution was a 21m2 extension to the rear of the property that mirrored the neighbouring property in shape and size. However, we added some additional features, such as the projecting glass box window seat. The new kitchen features a large island unit to create a workspace with storage, but also room for seating that is perfect for entertaining friends, or homework when the family gets to that age.
The sliding folding doors, paired with floor tiling that ran from inside to out, created a clear link from the garden to the indoor living space. Exposed brick blended with clean white walls creates a very contemporary finish throughout the extension, while the period features have been retained in the original parts of the house.

 Lowell Custom Homes
Lowell Custom Homes, Lake Geneva, WI., Scott Lowell, Lowell Management Services, Inc.,
Home Architecture, Cape Cod.
This historic charmer has its roots in New England with inspiration from Britain’s thatched cottages. Its popularity grew post World War II as a modestly priced option in housing. This style is a classic and can be expanded in size with upscale amenities.
Style Features
• Symmetrical exterior with centered front door
• Steep roof with side gables and dormer windows
• Clean lines with siding of clapboard, shingles or brick
Style Attraction
• Simplified style can range from casual or moderately formal
• Excellent choice as starter home or vacation home
• Compact footprint adapts well to smaller lot size and lends itself well to future additions

 Terry Ellis, ASID - Room Service Interior Design
Although it may sound like just a geographic location, "Rive Gauche" or "Left Bank" generally refers to the Paris of an earlier era - the 1920s and 1930s. The Paris of artists, writers and philosophers, including Erik Satie, Henry Miller, Gertrude Stein, Pablo Picasso, Arthur Rimbaud, Edith Wharton, Henri Matisse, Jean-Paul Sartre, Ernest Hemingway, F. Scott Fitzgerald, and dozens of other members of the great artistic community. The phrase implies a sense of Bohemianism, counterculture, and creativity. During this era, Paris was the heart of intellectual and artistic life, where movements were born in nightly Salons over wine, live jazz and conversation. We celebrate the CREATIVITY of this period in time.
Photo by Kate Benjamin Photography

 Terry Ellis, ASID - Room Service Interior Design
Although it may sound like just a geographic location, "Rive Gauche" or "Left Bank" generally refers to the Paris of an earlier era - the 1920s and 1930s. The Paris of artists, writers and philosophers, including Erik Satie, Henry Miller, Gertrude Stein, Pablo Picasso, Arthur Rimbaud, Edith Wharton, Henri Matisse, Jean-Paul Sartre, Ernest Hemingway, F. Scott Fitzgerald, and dozens of other members of the great artistic community. The phrase implies a sense of Bohemianism, counterculture, and creativity. During this era, Paris was the heart of intellectual and artistic life, where movements were born in nightly Salons over wine, live jazz and conversation. We celebrate the CREATIVITY of this period in time.
Photo by Kate Benjamin Photography
 Lowell Custom Homes
Lowell Custom Homes, Lake Geneva, WI., Scott Lowell, Lowell Management Services, Inc.,
Home Architecture, Shingle Style.
Uniquely American, the Shingle style incorporates Queen Ann and Colonial Revival architecture with the costal free form character that originated along the shores of New England.
Style Features
• Asymmetrical forms featuring multi level eaves, towers, dormers and eyebrow windows
• Rambling shapes unified by shingle siding, often on a rough-faced stone foundation
• Wrapped porches, classic columns and expansive windows
Style Attraction
• High style inspired by architects of New England’s seaside resort design
• Relaxed formality with breezy rambling floor plans
• Strong relationships between indoor and outdoor rooms
 Lowell Custom Homes
Lowell Custom Homes, Lake Geneva, WI., Scott Lowell, Lowell Management Services, Inc.,
Home Architecture, Traditional.
This American icon is rooted in the 1600’s and continually adapts to lifestyle trends. Using classic Colonial or Tudor architecture as inspiration, these homes present a formal façade to the public while integrating comfortable living areas behind the scenes.
Style Features
• Steep roof pitches allowing for volume ceilings and loft areas
• Combination brick, stucco and siding exteriors
• Symmetrical or Asymmetrical exteriors with covered entry
Style Attraction
• A balance of formal public spaces with relaxed private areas
• Gentle application of historically accurate details
• Floor plans that are adaptable for modern lifestyles
9