
Search results for "Periodically" in Home Design Ideas

 Katherine Shenaman Interiors
Example of a huge ornate master bedroom design in Miami with multicolored walls


Find the right local pro for your project
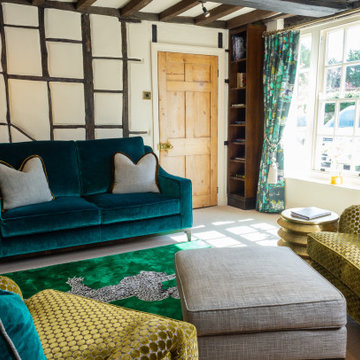
 Amersham Designs
Sitting Room
What a backdrop to work with! Our client wanted to keep the panelled walls and built-in bookcases, and these beautiful old beamed walls work so well with the contemporary additions to the space. Colour is key throughout this project - here rich jewel-toned upholstery and some fabulous gold chairs and side tables make this room feel both opulent and welcoming. The curtains and tiebacks pull the colours and the different periods together. As ever, details elevate the room - a floor lamp with sculptural details, and co-ordinating cushions with trims. Among our favourite elements is the rug - emerald green with a leopard design, a perfect finishing touch.ch.
 Parrett Windows & Doors
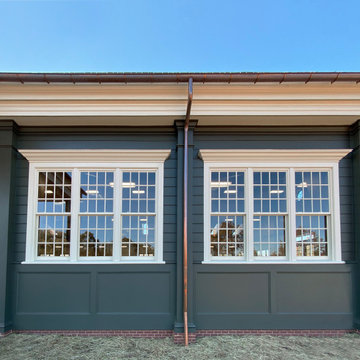
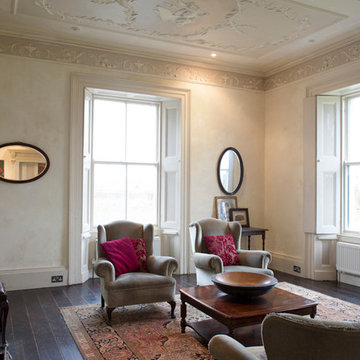
This period-style, new construction horse barn was designed to match the aesthetics of the neighboring residence and was built by King Construction Company, LLC. This property features a 23,000 square foot arena as well as a 5,000 square foot stable.
The windows manufactured by Parrett consisted of both concealed balance double hung windows and stationary sash set units. All windows were constructed of mahogany and the operable units featured lacquered solid brass hung window hardware.
Traditional putty glazing featuring a custom profiled wood true divided lite muntin was utilized in combination with 1/4” thick single pane clear glass, perfectly exemplifying the desired aesthetics of this building.
Several other custom window profiles were created by Parrett to make these windows perfectly match the customer’s intended specifications, which included flat casings with crown cap, keystones, crown mouldings, brickmoulds, and subsills.
 Wren & Willow, Inc.

One of the most striking features of the home is the kitchen. From the original period-style wallpaper to the linoleum floors, every detail was intended to transport visitors to the the post-war era. The kitchen, including appliances, electrical outlets, and plumbing, is entirely up to code, but that is the only thing that is modern about this kitchen.
Photos by Aleksandr Akinshev
 SPACIOUS
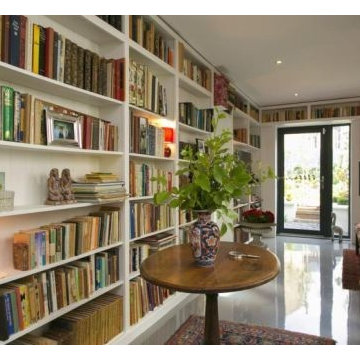
Home library with floor to ceiling shelving lining the walls. Windows and doors open onto the rear garden and a small courtyard containing a well found on site.
 Parrett Windows & Doors
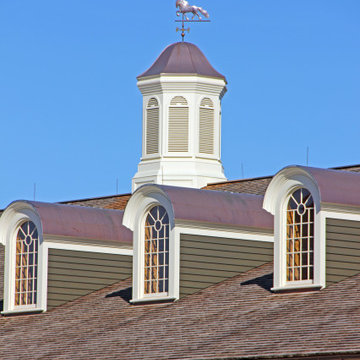
This period-style, new construction horse barn was designed to match the aesthetics of the neighboring residence and was built by King Construction Company, LLC. This property features a 23,000 square foot arena as well as a 5,000 square foot stable.
The windows manufactured by Parrett consisted of both concealed balance double hung windows and stationary sash set units. All windows were constructed of mahogany and the operable units featured lacquered solid brass hung window hardware.
Traditional putty glazing featuring a custom profiled wood true divided lite muntin was utilized in combination with 1/4” thick single pane clear glass, perfectly exemplifying the desired aesthetics of this building.
Several other custom window profiles were created by Parrett to make these windows perfectly match the customer’s intended specifications, which included flat casings with crown cap, keystones, crown mouldings, brickmoulds, and subsills.

 Gary Streck Design Build
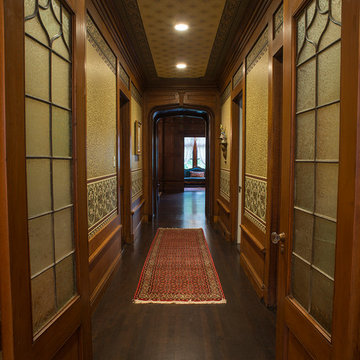
Hallway - large traditional dark wood floor and brown floor hallway idea in Boston with multicolored walls
 Paula Trovalusci Interiors
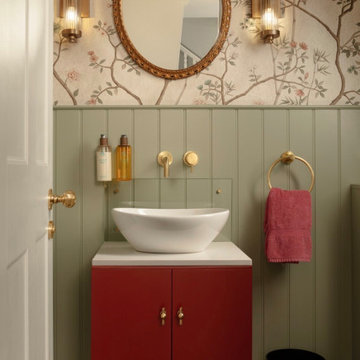
Mid-sized elegant porcelain tile, brown floor and wallpaper powder room photo in London with furniture-like cabinets, quartz countertops, white countertops and a freestanding vanity
 Legacy Glass Studios
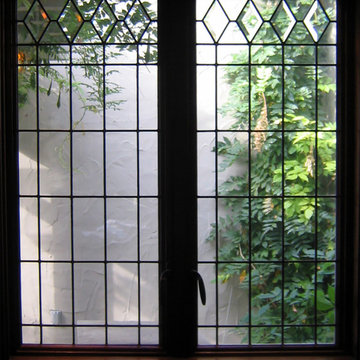
Elegant Beveled Diamond Windows for Tudor-Style Home
Glass: clear restoration glass with beveled diamonds
Lead: 3/16" rounded
Size: 2 @ ~ 16" x 40" x 1/4"
This product was commissioned and made-to-order. If you're interested in this design, let's chat! We can recreate it for you to your specified dimensions, or we can discuss any design changes you'd like, as well as additional options for materials (glass texture, color, lead size, etc.). Reach out to hello@legacyglass.com to get started!




Inspiration for a cottage galley dark wood floor kitchen remodel in Atlanta with a drop-in sink, recessed-panel cabinets and gray cabinets
 NB Interiors UK

With incredible views of the garden and fields beyond, the room orientation was changed. Along this wall used to be built in wardrobes but these were removed and the bed was positioned here to make the most of the view out of the patio doors.

 Shed Brand Studios
Claw-foot bathtub - mid-sized traditional master black and white tile and white tile mosaic tile floor and multicolored floor claw-foot bathtub idea in Charlotte with white cabinets, gray walls, a one-piece toilet, a vessel sink, marble countertops and recessed-panel cabinets


 Shannon Ggem Design
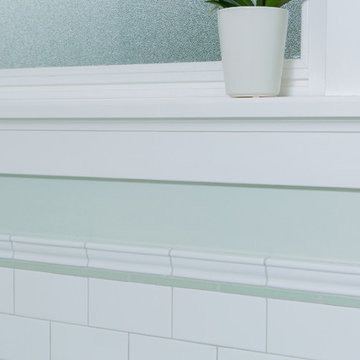
Inspiration for a coastal white tile and subway tile bathroom remodel in Los Angeles with recessed-panel cabinets, blue cabinets and soapstone countertops
22