
Search results for "Periwinkle blue" in Home Design Ideas

 Duenke Cabinet Company
Eat-in kitchen - mid-sized traditional l-shaped light wood floor and beige floor eat-in kitchen idea with a farmhouse sink, recessed-panel cabinets, white cabinets, marble countertops, white backsplash, ceramic backsplash, stainless steel appliances and an island
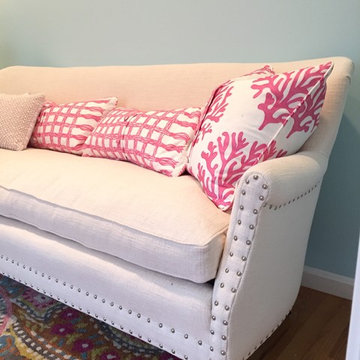
 The Look Interiors
Custom upholstery and rug available at The Look Interiors.
Example of a transitional home design design in Boston
Example of a transitional home design design in Boston

 Benjamin Moore
Walls: Fossil AF-65, Regal Select, Eggshell
Mantel: Frostine AF-5, Regal Select, Semi-Gloss.
Living room - living room idea in New York
Living room - living room idea in New York
Find the right local pro for your project
 Duenke Cabinet Company
Mid-sized elegant l-shaped light wood floor and beige floor eat-in kitchen photo with a farmhouse sink, recessed-panel cabinets, white cabinets, marble countertops, white backsplash, ceramic backsplash, stainless steel appliances and an island
 Duenke Cabinet Company
Example of a mid-sized classic l-shaped light wood floor and beige floor eat-in kitchen design with a farmhouse sink, recessed-panel cabinets, white cabinets, marble countertops, white backsplash, ceramic backsplash, stainless steel appliances and an island
 Duenke Cabinet Company
Inspiration for a mid-sized timeless l-shaped light wood floor and beige floor eat-in kitchen remodel with a farmhouse sink, recessed-panel cabinets, white cabinets, marble countertops, white backsplash, ceramic backsplash, stainless steel appliances and an island
 Duenke Cabinet Company
Example of a mid-sized classic l-shaped light wood floor and beige floor eat-in kitchen design with a farmhouse sink, recessed-panel cabinets, white cabinets, marble countertops, white backsplash, ceramic backsplash, stainless steel appliances and an island



 Casa Bebe
This little girls room is neat and clean! there is plenty of storage for stuffed animals in the wall mounted bins and books and clothing in the long dresser . The blue room is very girly and has classic design elements that will work for a little girl nicely
 Duenke Cabinet Company
Mid-sized elegant l-shaped light wood floor and beige floor eat-in kitchen photo with a farmhouse sink, recessed-panel cabinets, white cabinets, marble countertops, white backsplash, ceramic backsplash, stainless steel appliances and an island
 Duenke Cabinet Company
Eat-in kitchen - mid-sized traditional l-shaped light wood floor and beige floor eat-in kitchen idea with a farmhouse sink, recessed-panel cabinets, white cabinets, marble countertops, white backsplash, ceramic backsplash, stainless steel appliances and an island
 Duenke Cabinet Company
Inspiration for a mid-sized timeless l-shaped light wood floor and beige floor eat-in kitchen remodel with a farmhouse sink, recessed-panel cabinets, white cabinets, marble countertops, white backsplash, ceramic backsplash, stainless steel appliances and an island
 Duenke Cabinet Company
Inspiration for a mid-sized timeless l-shaped light wood floor and beige floor eat-in kitchen remodel with a farmhouse sink, recessed-panel cabinets, white cabinets, marble countertops, white backsplash, ceramic backsplash, stainless steel appliances and an island
 Duenke Cabinet Company
Mid-sized elegant l-shaped light wood floor and beige floor eat-in kitchen photo with a farmhouse sink, recessed-panel cabinets, white cabinets, marble countertops, white backsplash, ceramic backsplash, stainless steel appliances and an island


 Duenke Cabinet Company
Mid-sized elegant l-shaped light wood floor and beige floor eat-in kitchen photo with a farmhouse sink, recessed-panel cabinets, white cabinets, marble countertops, white backsplash, ceramic backsplash, stainless steel appliances and an island
 Duenke Cabinet Company
Inspiration for a mid-sized timeless l-shaped light wood floor and beige floor eat-in kitchen remodel with a farmhouse sink, recessed-panel cabinets, white cabinets, marble countertops, white backsplash, ceramic backsplash, stainless steel appliances and an island

 Fox Interiors
Inspiration for a small coastal 3/4 cement tile floor and multicolored floor corner shower remodel in Minneapolis with furniture-like cabinets, white cabinets, white walls, an undermount sink, quartz countertops, a hinged shower door and white countertops
 Duenke Cabinet Company
Example of a mid-sized classic l-shaped light wood floor and beige floor eat-in kitchen design with a farmhouse sink, recessed-panel cabinets, white cabinets, marble countertops, white backsplash, ceramic backsplash, stainless steel appliances and an island

 Duenke Cabinet Company
Example of a mid-sized classic l-shaped light wood floor and beige floor eat-in kitchen design with a farmhouse sink, recessed-panel cabinets, white cabinets, marble countertops, white backsplash, ceramic backsplash, stainless steel appliances and an island
 Fox Interiors
Corner shower - small coastal 3/4 cement tile floor and multicolored floor corner shower idea in Minneapolis with furniture-like cabinets, white cabinets, white walls, an undermount sink, quartz countertops, a hinged shower door and white countertops

 John Dvorsack Architect
Perched high above Nauset beach this 4 bedroom shingle style cottage is truly a little “jewel box”.
The exterior finish is durable and beautiful red cedar with copper flashing. The double sided fireplace (living room and screen porch) was constructed from reclaimed antique bricks.
The interior spaces are modest and cozy with a wonderful eclectic blend of furnishings and finishes personally selected by the owners. One of my very favorite projects.
104