
Search results for "Periwinkle blue" in Home Design Ideas


 Toledo Geller
Jacob Snavely Photography
Bedroom trendy girl carpeted kids' bedroom photo in New York with purple walls
Bedroom trendy girl carpeted kids' bedroom photo in New York with purple walls

 Ellie Lillstrom Photography
Photo: A Darling Felicity Photography © 2015 Houzz
Example of a mid-sized country porcelain tile mudroom design in Seattle with green walls
Example of a mid-sized country porcelain tile mudroom design in Seattle with green walls
Find the right local pro for your project

 West Trade Interiors
This 1927 home in historic Dilworth underwent extensive renovations after our client closed on the house in early 2016. For an almost 100 year old house, it has an excellent flow. It boasts a rare open floor plan with connected kitchen, dining room and den without sacrificing an ounce of charm but the wall colors and finishes were a disaster when we took possession.
Fresh paint and a brand new kitchen created the perfect backdrop for blending her existing furniture with infusions of newness. The entire den seating area was brand new. Furniture from Charles Stewart Company and media console by Lorts.
A neat feature of this home is that it showcases the work of 3 local artists:
Marcy Gregg: Original oil featured above master fireplace
Karen O'Leary, Studio KMO: Set of 3 custom cut local neighborhood maps in hall
Lindsey Lindquist: Large commissioned piece in family room, pair stairwell paintings
Jim Schmid Photography

 Scott Sanders LLC
Touches of tartan punctuate the predominant blue and white scheme.
Photography by Marco Ricca
Inspiration for a timeless bedroom remodel in New York
Inspiration for a timeless bedroom remodel in New York


 Décor Aid
When our client approached Decor Aid about redesigning her home in Montclair, New Jersey, the first space she wanted to tackle was the home office. As a businesswoman, our client desired the flexibility to work from home, and wanted to remain productive during the rest of the redesign process. But she also wanted to carve out a bit of space for herself within a busy household, and to have a space that felt reflective of her precise aesthetic.
Our client’s well-defined sense of style is bright, fresh, preppy, and modern, which conflicted with the sensibility of her former home office. The entire space needed to be redesigned, starting with the dark, wooded walls. We re-lacquered the walls with a sky blue color, for a brighter, airier feel.
Once the walls were finished, bold furniture pieces were added, to complement our client’s distinctive style. The pattern used for the custom window treatments matches the two chair pillows, both of which contrast against the solid colors elsewhere in the room. A tall mirror, with a chrome frame, gives the space a larger feel. We reupholstered the chairs with a contrast piping, and the side table was given a custom pink finish.
But it was the fine details and final additions that transformed this home office into a truly individualized space. The Lulu DK Print on the wall, and a few pieces on the bookshelf, gave the space a more personalized feel. The final touch was the Jonathan Adler light fixture, which complimented the modern vibe in this home office, while incorporating our client’s distinctive style.

Sponsored
Plain City, OH

Kuhns Contracting, Inc.
Central Ohio's Trusted Home Remodeler Specializing in Kitchens & Baths



 Kimberlee Kristine
RL Miller Photography
Inspiration for a mid-sized transitional master white tile and ceramic tile ceramic tile and white floor alcove shower remodel in Seattle with raised-panel cabinets, white cabinets, a one-piece toilet, blue walls, an undermount sink, marble countertops and a hinged shower door
Inspiration for a mid-sized transitional master white tile and ceramic tile ceramic tile and white floor alcove shower remodel in Seattle with raised-panel cabinets, white cabinets, a one-piece toilet, blue walls, an undermount sink, marble countertops and a hinged shower door

 RAO Design Studio, Inc.
Emily Followill Photography
Large elegant medium tone wood floor eat-in kitchen photo in Atlanta with recessed-panel cabinets, white backsplash, ceramic backsplash, stainless steel appliances and an island
Large elegant medium tone wood floor eat-in kitchen photo in Atlanta with recessed-panel cabinets, white backsplash, ceramic backsplash, stainless steel appliances and an island

 Core Construction
Master Bathroom, Heated Tile Floor, Ceiling Tub Filler
Example of a huge minimalist master white tile and ceramic tile ceramic tile and brown floor freestanding bathtub design in Sacramento with a two-piece toilet, blue walls, an undermount sink, flat-panel cabinets, white cabinets, quartz countertops and black countertops
Example of a huge minimalist master white tile and ceramic tile ceramic tile and brown floor freestanding bathtub design in Sacramento with a two-piece toilet, blue walls, an undermount sink, flat-panel cabinets, white cabinets, quartz countertops and black countertops

 Duenke Cabinet Company
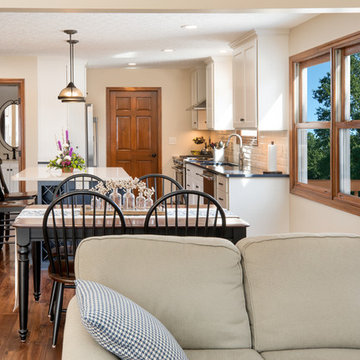
Inspiration for a mid-sized timeless l-shaped light wood floor and beige floor eat-in kitchen remodel with a farmhouse sink, recessed-panel cabinets, white cabinets, marble countertops, white backsplash, ceramic backsplash, stainless steel appliances and an island
 Duenke Cabinet Company
Mid-sized elegant l-shaped light wood floor and beige floor eat-in kitchen photo with a farmhouse sink, recessed-panel cabinets, white cabinets, marble countertops, white backsplash, ceramic backsplash, stainless steel appliances and an island

Sponsored
Columbus, OH

Wannemacher Interiors
Customized Award-Winning Interior Design Solutions in Franklin Cnty OH
 Duenke Cabinet Company
Eat-in kitchen - mid-sized traditional l-shaped light wood floor and beige floor eat-in kitchen idea with a farmhouse sink, recessed-panel cabinets, white cabinets, marble countertops, white backsplash, ceramic backsplash, stainless steel appliances and an island
 Duenke Cabinet Company
Example of a mid-sized classic l-shaped light wood floor and beige floor eat-in kitchen design with a farmhouse sink, recessed-panel cabinets, white cabinets, marble countertops, white backsplash, ceramic backsplash, stainless steel appliances and an island
 Duenke Cabinet Company
Inspiration for a mid-sized timeless l-shaped light wood floor and beige floor eat-in kitchen remodel with a farmhouse sink, recessed-panel cabinets, white cabinets, marble countertops, white backsplash, ceramic backsplash, stainless steel appliances and an island
 Core Construction
Master Bathroom, Heated Tile Floor, Ceiling Tub Filler
Example of a huge minimalist master white tile and ceramic tile ceramic tile and brown floor freestanding bathtub design in Sacramento with a two-piece toilet, blue walls, an undermount sink, flat-panel cabinets, white cabinets, quartz countertops and black countertops
Example of a huge minimalist master white tile and ceramic tile ceramic tile and brown floor freestanding bathtub design in Sacramento with a two-piece toilet, blue walls, an undermount sink, flat-panel cabinets, white cabinets, quartz countertops and black countertops
Sponsored
Plain City, OH
Kuhns Contracting, Inc.
Central Ohio's Trusted Home Remodeler Specializing in Kitchens & Baths
 Duenke Cabinet Company
Example of a mid-sized classic l-shaped light wood floor and beige floor eat-in kitchen design with a farmhouse sink, recessed-panel cabinets, white cabinets, marble countertops, white backsplash, ceramic backsplash, stainless steel appliances and an island
 Duenke Cabinet Company
Mid-sized elegant l-shaped light wood floor and beige floor eat-in kitchen photo with a farmhouse sink, recessed-panel cabinets, white cabinets, marble countertops, white backsplash, ceramic backsplash, stainless steel appliances and an island
 Core Construction
Master Bathroom, Heated Tile Floor, Ceiling Tub Filler
Example of a huge minimalist master white tile and ceramic tile ceramic tile and brown floor freestanding bathtub design in Sacramento with a two-piece toilet, blue walls, an undermount sink, flat-panel cabinets, white cabinets, quartz countertops and black countertops
Example of a huge minimalist master white tile and ceramic tile ceramic tile and brown floor freestanding bathtub design in Sacramento with a two-piece toilet, blue walls, an undermount sink, flat-panel cabinets, white cabinets, quartz countertops and black countertops
103