
Search results for "Periwinkle blue" in Home Design Ideas


 Heidi Thorn
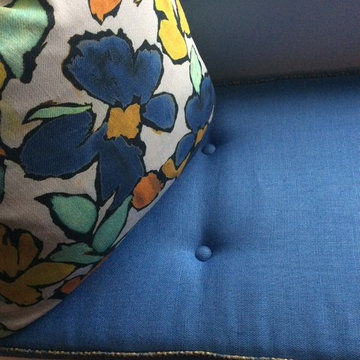
Custom window seat and cushions in the homeowner's favorite shades of periwinkle blue and greens bring a joyful splash of color to this corner. By streamlining the bottom edge of this new window treatment, the homeowners are able to enjoy more light in this room. New, lighter wall and ceiling colors are a breath of fresh air. Design by Heidi Thorn.

 User
philclarkephotography.com
Example of a large tuscan single-wall travertine floor eat-in kitchen design in Orange County with an undermount sink, raised-panel cabinets, dark wood cabinets, marble countertops, beige backsplash, mosaic tile backsplash and stainless steel appliances
Example of a large tuscan single-wall travertine floor eat-in kitchen design in Orange County with an undermount sink, raised-panel cabinets, dark wood cabinets, marble countertops, beige backsplash, mosaic tile backsplash and stainless steel appliances
Find the right local pro for your project

 Tobi Fairley Interior Design
Paint is Sherwin-Williams Anew Gray, wallpaper is Black Crow Studios, Sconces are Visual Comfort, Chairs are Duralee.
Example of a mid-sized trendy medium tone wood floor entry hall design in Little Rock with gray walls and a blue front door
Example of a mid-sized trendy medium tone wood floor entry hall design in Little Rock with gray walls and a blue front door


 Makena Herget
Soft blue bedroom with tropical art and wood furnishings. Bedroom seating area with two chairs and side table. Tommy Bahamas nightstands and headboard. Chinese cabinet from Brown-Kobayashi holds television. Painting on gold leaf canvas reflects light from nearby windows. Italian bedding with periwinkle print on light yellow. "Before the Dance" painting on back wall by Renoldo Macedo. Bronze table lamps are unique with the dragonfly details and fabric shades.
 Melinda Mandell Interior Design
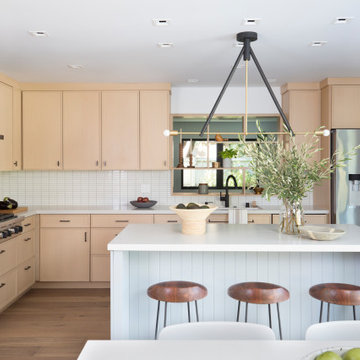
An eclectic kitchen in a ranch style california home, with mid-century-modern touches. White oak cabinets with a narrow shaker style, full-overlay. Island is painted in a periwinkle blue-grey color, v-groove paneling style. A black stainless steel hood sits over the wolf range top, and a geometric pendant light in brass and stained wood creates a focal point over the island.



 A. Perry Homes
Two-story family home with custom window design and custom siding
Large traditional blue two-story mixed siding exterior home idea in Chicago
Large traditional blue two-story mixed siding exterior home idea in Chicago

 T. Moore Home ReDesign
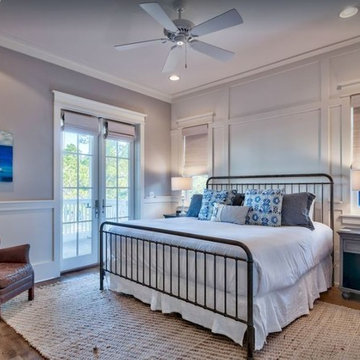
This guest bedroom gets a modern coastal update for relaxing evenings
Design by Teri Moore | T. Moore Home
Partnership with Chloe & Olive (pillow covers)


 Lori Fleet Interiors, LLC
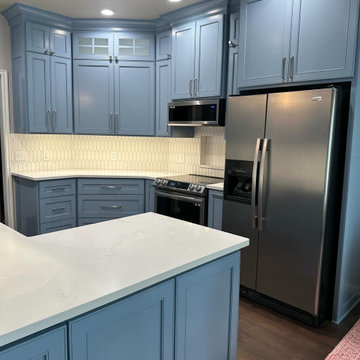
Example of a mid-sized classic dark wood floor kitchen design in Oklahoma City with a farmhouse sink, beaded inset cabinets, blue cabinets, quartz countertops, white backsplash, stainless steel appliances, a peninsula and white countertops
 Lori Fleet Interiors, LLC
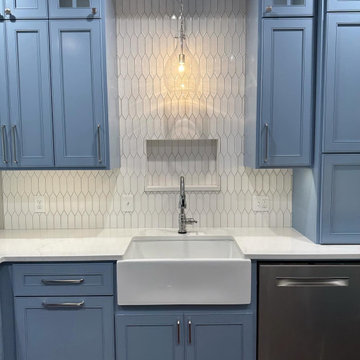
Example of a mid-sized classic dark wood floor kitchen design in Oklahoma City with a farmhouse sink, beaded inset cabinets, blue cabinets, quartz countertops, white backsplash, stainless steel appliances, a peninsula and white countertops

Sponsored
Columbus, OH

Wannemacher Interiors
Customized Award-Winning Interior Design Solutions in Franklin Cnty OH

 Canadianhouses Virtual Tours & Photography
Styled by: http://interiorsbydesignab.ca/
Photos by: Canadianhouses.ca

 John Rogers Renovations
This dreamy master bath remodel in East Cobb offers generous space without going overboard in square footage. The homeowner chose to go with a large double vanity with a custom seated space as well as a nice shower with custom features and decided to forgo the typical big soaking tub.
The vanity area shown in the photos has plenty of storage within the wall cabinets and the large drawers below.
The countertop is Cedar Brown slab marble with undermount sinks. The brushed nickel metal details were done to work with the theme through out the home. The floor is a 12x24 honed Crema Marfil.
The stunning crystal chandelier draws the eye up and adds to the simplistic glamour of the bath.
The shower was done with an elegant combination of tumbled and polished Crema Marfil, two rows of Emperador Light inlay and Mirage Glass Tiles, Flower Series, Polished.


 GlassEco Surfaces by Fisher Recycling
pbrickman
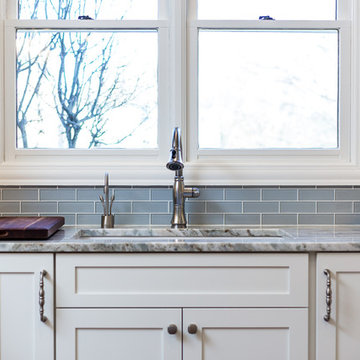
Inspiration for a mid-sized coastal u-shaped dark wood floor and brown floor eat-in kitchen remodel in Charleston with shaker cabinets, recycled glass countertops, blue backsplash, stainless steel appliances, an island, subway tile backsplash, a single-bowl sink and white cabinets
Inspiration for a mid-sized coastal u-shaped dark wood floor and brown floor eat-in kitchen remodel in Charleston with shaker cabinets, recycled glass countertops, blue backsplash, stainless steel appliances, an island, subway tile backsplash, a single-bowl sink and white cabinets
Sponsored
Columbus, OH

Trish Takacs Design
Award Winning & Highly Skilled Kitchen & Bath Designer in Columbus

 Susanne Hollis Inc.
A hallway vignette
Susanne Hollis, Inc.
Photo by Kara Templeton
Example of a tuscan hallway design in Los Angeles
Example of a tuscan hallway design in Los Angeles

 Wondrland Interior Design
This open living area is grounded by neutral tones of grey, carmel, white and taupe, pops of colour and design play on swivel tub chairs and artwork. A periwinkle blue outdoor umbrella ties the spaces together and draws the eye outdoors.

28