
Search results for "Periwinkle blue" in Home Design Ideas

 Mathis Custom Remodeling & Rae Annette Interiors
This client mentioned "thank you for making my kitchen functional as well as beautiful"The only place in her home for the washer/Dryer was the kitchen previously behind a hanging curtain, the cabinet builder built a wall of cabinets which included a pull out pantry, this utility closet, the space for the washer/dryer and the Water Heater is also located on the end!

 Tom Howley
This kitchens demeanour is one of quiet function, designed for effortless prepping and cooking and with space to socialise with friends and family. The unusual curved island in dusted oak veneer and finished in our unique paint colour, Periwinkle offers seating for eating and chatting. The handmade cabinets of this blue kitchen design are individually specified and perfectly positioned to maximise every inch of space.
Our warm blue 'Periwinkle' is the perfect choice for creating a kitchen with a confident, stylish personality. A versatile shade with warm undertones it takes on a range of tones depending on the lighting.

 Gardner/Fox Associates, Inc
Small transitional single-wall dark wood floor and brown floor home bar photo in Philadelphia with no sink, raised-panel cabinets, blue cabinets, granite countertops, white backsplash, glass tile backsplash and multicolored countertops
Find the right local pro for your project

 English Country Home
Multiple fabrics used on the pair of dining tents for home in Southampton NY. designed and made by our interior design deptartment
Inspiration for a timeless patio remodel in New York
Inspiration for a timeless patio remodel in New York

 Karen Koester Interiors
Photography by Thomas Ethington
Inspiration for a mid-sized eclectic 3/4 beige tile dark wood floor bathroom remodel with blue walls, open cabinets, an integrated sink and solid surface countertops
Inspiration for a mid-sized eclectic 3/4 beige tile dark wood floor bathroom remodel with blue walls, open cabinets, an integrated sink and solid surface countertops

 C.T. Gabbert Remodeling and Construction, Inc.
The posh new makeup area
Trendy bathroom photo in Chicago
Trendy bathroom photo in Chicago




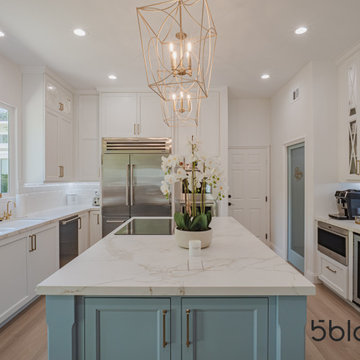
 5blox Inc.
Stunning farmhouse-style kitchen designed in collaboration with the talented team at 27 Diamonds Interior Design. This kitchen blends classic elegance with modern innovation, featuring mullion patterns on glass upper cabinets perfect for showcasing a treasured teacup collection.

 Pineapple House Interior Design
Pineapple House designed all integrated, energy efficient lighting and wall and ceiling treatments -- beams, coffers, drapery pockets -- and determined all the floor and tile patterns. We carefully positioned the beam in the dining area above the center of the table so the chandelier could hang from it.
Daniel Newcomb Architectural Photography
 Tom Howley
This kitchens demeanour is one of quiet function, designed for effortless prepping and cooking and with space to socialise with friends and family. The unusual curved island in dusted oak veneer and finished in our unique paint colour, Periwinkle offers seating for eating and chatting. The handmade cabinets of this blue kitchen design are individually specified and perfectly positioned to maximise every inch of space.
Our warm blue 'Periwinkle' is the perfect choice for creating a kitchen with a confident, stylish personality. A versatile shade with warm undertones it takes on a range of tones depending on the lighting.

 E Carrier Shelving
Walk-in closet - dark wood floor walk-in closet idea in Portland Maine with open cabinets and white cabinets

 A. Perry Homes
Family room with elegant furnishings and a classic feel
Example of a small classic open concept medium tone wood floor and brown floor family room design in Chicago with beige walls, a standard fireplace, a stone fireplace and a media wall
Example of a small classic open concept medium tone wood floor and brown floor family room design in Chicago with beige walls, a standard fireplace, a stone fireplace and a media wall

 An Aesthetic Pursuit
A special corner in the room. The shibori pillow perfectly complements a tranquil art piece.
Daniele Napolitano
Example of a mid-sized beach style guest porcelain tile bedroom design in Tampa with yellow walls
Example of a mid-sized beach style guest porcelain tile bedroom design in Tampa with yellow walls

Sponsored
Plain City, OH

The Creative Kitchen Company
Columbus Area Kitchen Remodeling and Refacing Professional
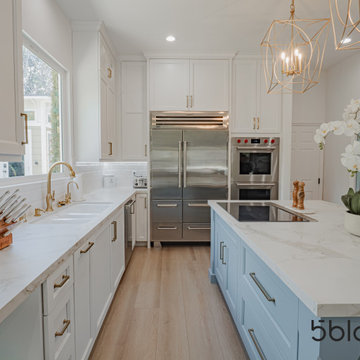 5blox Inc.
Stunning farmhouse-style kitchen designed in collaboration with the talented team at 27 Diamonds Interior Design. This kitchen blends classic elegance with modern innovation, featuring mullion patterns on glass upper cabinets perfect for showcasing a treasured teacup collection.


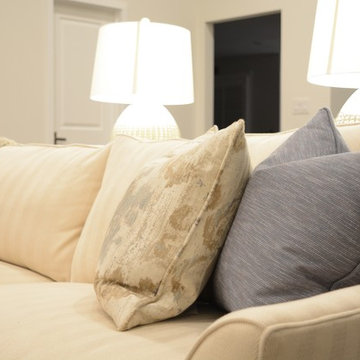
 Paul Dinh
Accent pillows with texture adds contrast to the space.
Transitional home design photo in Los Angeles
Transitional home design photo in Los Angeles

 Beckwith Barrow
Design Copyright Karen Beckwith Creative
Photography by Scott Barrow Photography
Inspiration for a modern hallway remodel in Boston
Inspiration for a modern hallway remodel in Boston

Sponsored
Plain City, OH

Kuhns Contracting, Inc.
Central Ohio's Trusted Home Remodeler Specializing in Kitchens & Baths
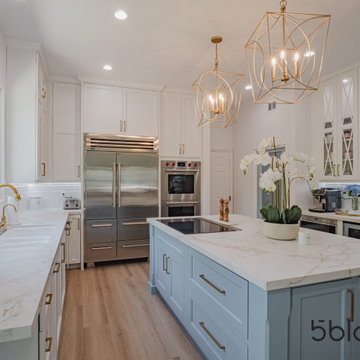 5blox Inc.
Stunning farmhouse-style kitchen designed in collaboration with the talented team at 27 Diamonds Interior Design. This kitchen blends classic elegance with modern innovation, featuring mullion patterns on glass upper cabinets perfect for showcasing a treasured teacup collection.

 Clare Sells Homes, Inc.
Example of a mid-sized transitional master dark wood floor bedroom design in Chicago with gray walls and no fireplace

 The Cottage Building Company
Seaside Blue--The sunny front door in Benjamin Moore "Sweet Butter" perfectly accents the siding color of "Oxford Blue."
Mark Ballard & Kristopher Gerner
45