
Search results for "Periwinkle blue" in Home Design Ideas

 Arch Studio, Inc.
Best of Houzz Design & Service 2014.
--Photography by Paul Dyer.
Transitional dining room photo in San Francisco
Transitional dining room photo in San Francisco
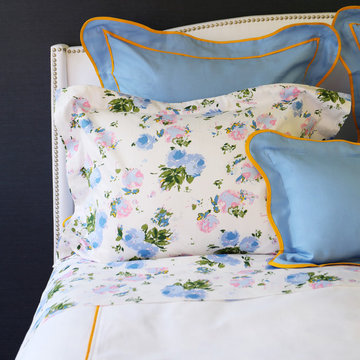


 Gardner/Fox Associates, Inc
Open concept kitchen - mid-sized transitional l-shaped dark wood floor and brown floor open concept kitchen idea in Philadelphia with a farmhouse sink, raised-panel cabinets, white cabinets, granite countertops, blue backsplash, glass tile backsplash, stainless steel appliances, an island and multicolored countertops
Find the right local pro for your project
 Gardner/Fox Associates, Inc
Example of a mid-sized transitional l-shaped dark wood floor and brown floor open concept kitchen design in Philadelphia with a farmhouse sink, raised-panel cabinets, white cabinets, granite countertops, blue backsplash, glass tile backsplash, stainless steel appliances, an island and multicolored countertops
 Gardner/Fox Associates, Inc
Example of a small transitional single-wall dark wood floor and brown floor home bar design in Philadelphia with no sink, raised-panel cabinets, blue cabinets, granite countertops, white backsplash, glass tile backsplash and multicolored countertops

 Tom Howley
This kitchens demeanour is one of quiet function, designed for effortless prepping and cooking and with space to socialise with friends and family. The unusual curved island in dusted oak veneer and finished in our unique paint colour, Periwinkle offers seating for eating and chatting. The handmade cabinets of this blue kitchen design are individually specified and perfectly positioned to maximise every inch of space.
Our warm blue 'Periwinkle' is the perfect choice for creating a kitchen with a confident, stylish personality. A versatile shade with warm undertones it takes on a range of tones depending on the lighting.

 Blueline Custom Builders
Dennis Mayer Photography
Living room - mid-sized country open concept and formal medium tone wood floor living room idea in San Francisco with yellow walls, a standard fireplace, a stone fireplace and no tv
Living room - mid-sized country open concept and formal medium tone wood floor living room idea in San Francisco with yellow walls, a standard fireplace, a stone fireplace and no tv



 Green Door Interiors
Using Vintage chintz fabric and antique botanical artwork we created a garden getaway for this master bedroom. The Canton blue china collection and handmade carpets are but a few treasures from a life well traveled.

 The Well Dressed Window
This built-in created a space for beds, nightstand and storage all on one wall.
Kids' bedroom - bedroom and mid-sized farmhouse gender-neutral carpeted and beige floor kids' bedroom idea in Seattle with blue walls
Kids' bedroom - bedroom and mid-sized farmhouse gender-neutral carpeted and beige floor kids' bedroom idea in Seattle with blue walls
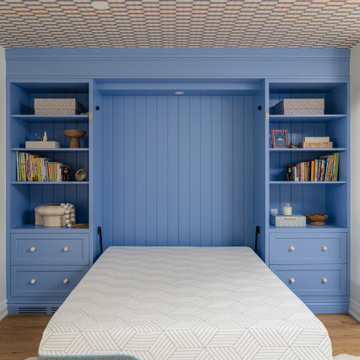
 WeissWorks Cabinetry
Custom blue murphy bed with integrated bookshelves and drawer storage on either side. The soft periwinkle painted finish and vertical panel detailing bring a playful yet refined look to this guest or multi-use bedroom. Built by WeissWorks Cabinetry.

 Vanessa McBride Design
Ann Miró
Mid-sized transitional medium tone wood floor enclosed dining room photo in San Francisco with black walls
Mid-sized transitional medium tone wood floor enclosed dining room photo in San Francisco with black walls
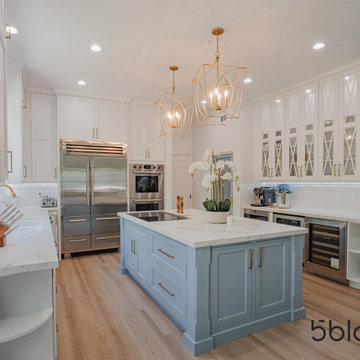
 5blox Inc.
Stunning farmhouse-style kitchen designed in collaboration with the talented team at 27 Diamonds Interior Design. This kitchen blends classic elegance with modern innovation, featuring mullion patterns on glass upper cabinets perfect for showcasing a treasured teacup collection.

 Brett Design
Inspiration for a mid-sized transitional blue tile and stone tile marble floor walk-in shower remodel in New York with blue walls, a pedestal sink and marble countertops

Sponsored
Columbus, OH

Wannemacher Interiors
Customized Award-Winning Interior Design Solutions in Franklin Cnty OH
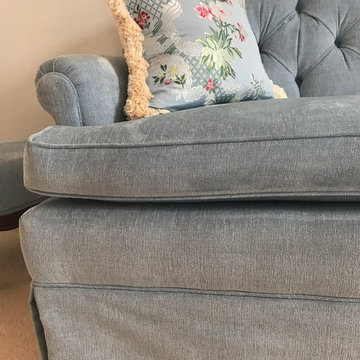


 Morningside Architects LLP
Morningside Architects, LLP
Structural Engineers: Vatani Consulting Engineers, Inc.
Contractor: Lucas Craftsmanship
Photographer: Rick Gardner Photography

 Amber Nicole Interiors
Example of a mid-sized transitional backyard concrete patio design in San Francisco with no cover

 Floor Coverings International-Central Kentucky
Example of a small classic medium tone wood floor hallway design with blue walls

Sponsored
Fredericksburg, OH

High Point Cabinets
Columbus' Experienced Custom Cabinet Builder | 4x Best of Houzz Winner
 Tom Howley
This kitchens demeanour is one of quiet function, designed for effortless prepping and cooking and with space to socialise with friends and family. The unusual curved island in dusted oak veneer and finished in our unique paint colour, Periwinkle offers seating for eating and chatting. The handmade cabinets of this blue kitchen design are individually specified and perfectly positioned to maximise every inch of space.
Our warm blue 'Periwinkle' is the perfect choice for creating a kitchen with a confident, stylish personality. A versatile shade with warm undertones it takes on a range of tones depending on the lighting.

 Hammond Wilson
David Burroughs
Inspiration for a large transitional master carpeted bedroom remodel in Baltimore
Inspiration for a large transitional master carpeted bedroom remodel in Baltimore


48