
Search results for "Periwinkle blue" in Home Design Ideas

 Elissa's Kitchen & Bath Design
Inspiration for a mid-sized timeless galley light wood floor and beige floor open concept kitchen remodel in Boston with recessed-panel cabinets, white cabinets, white backsplash, ceramic backsplash, stainless steel appliances, a peninsula and gray countertops


Find the right local pro for your project

 Michael Harvey Homes LLC
This traditional front porch entry has been refreshed by updating the wooden railing and columns, custom shutters, periwinkle blue entry door and perma-cast columns. The entry is inviting, open, and now a place to sit and enjoy the view.

 Big Chill
This retro inspired kitchen features beautiful Big Chill appliances and a vintage plate wall that is both warm and welcoming!
Anjanette Mazey
Inspiration for a mid-sized 1950s eat-in kitchen remodel in Denver with colored appliances and no island
Inspiration for a mid-sized 1950s eat-in kitchen remodel in Denver with colored appliances and no island


 Luxury Simplified Construction
First floor porch and view of the Percy Street and Line Street intersections.
This is a new construction made in the style of classic Charleston houses located on 40 Percy Street, Downtown Charleston, SC.
Tripp Smith Photography, Luxury Simplified Group

Sponsored
Plain City, OH

Kuhns Contracting, Inc.
Central Ohio's Trusted Home Remodeler Specializing in Kitchens & Baths





 Zobel & Co. Kitchens
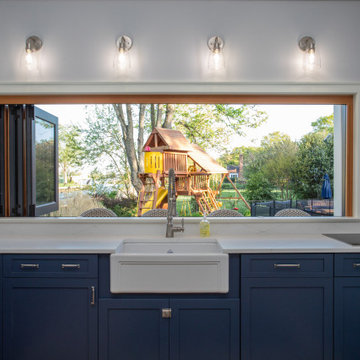
For those that love to cook this Viking stove and hood would be a marvelous addition to their kitchen. The marble is blue polished/white honed and the tile is Glazzio Bella Muro/ Glacier Lake.


 T. Moore Home ReDesign
This guest bedroom gets a modern coastal update for relaxing evenings
Design by Teri Moore | T. Moore Home
Partnership with Chloe & Olive (pillow covers)

Sponsored
Fredericksburg, OH

High Point Cabinets
Columbus' Experienced Custom Cabinet Builder | 4x Best of Houzz Winner

 STUDIOHOWE
Sharon Risedorph Photography
Inspiration for a large transitional master medium tone wood floor bedroom remodel in New York with blue walls, a standard fireplace and a stone fireplace
Inspiration for a large transitional master medium tone wood floor bedroom remodel in New York with blue walls, a standard fireplace and a stone fireplace

 C.T. Gabbert Remodeling and Construction, Inc.
Walk-in Onyx shower in blizzard white features a comfortable built-in bench, corner shelf, and grab bar
Shower curtain - mid-sized contemporary 3/4 laminate floor and gray floor shower curtain idea in Chicago with raised-panel cabinets, white cabinets, blue walls, an integrated sink and onyx countertops
Shower curtain - mid-sized contemporary 3/4 laminate floor and gray floor shower curtain idea in Chicago with raised-panel cabinets, white cabinets, blue walls, an integrated sink and onyx countertops

 Robert Frank Interiors
Our goal was to transform the living room into a bright and casual living space; a place to entertain guests while also being comfortable and functional to the homeowners.
To highlight room’s architecture, we installed additional lighting, removed shutters and utilized a neutral color palate, incorporating textural flax and creams alongside crisp whites.
We installed a textural ivory grasscloth wall covering and new window treatments, which open the beautiful views to the exterior. The room was kept casual with textural linen, cotton and silk fabrics and color was selectively incorporated into the room with classic navy, periwinkle and grey fabrics, area rug, and accessories.
We infused our classic design aesthetic to ensure that the living room will remain timeless in design and serve as a peaceful retreat for family and friends for years to come.
59