
Search results for "Permanent" in Home Design Ideas
 SV Design
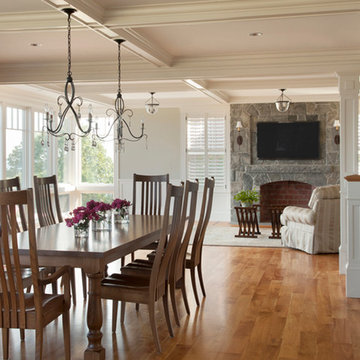
This modern family home sits atop stone ledges overlooking the Atlantic Ocean. The newly constructed home is a contemporary shingle style with a twist of Vermont country. The first floor is anchored by a family style eat-in kitchen adjoining an open floor plan that takes advantage of the panoramic views of the Atlantic. The second floor is comprised of three junior suites and a master suite with a balcony. The three car garage, play room above and in-law suite in the basement complete the interior of the home. The approach up the driveway provides a glimpse of the dramatic ocean views through a passageway between the house and mature arborvitae. A series of retaining walls undulating from the ocean facing elevation creates gathering areas at different levels as the lot slopes downward toward the stone ledge.
Photo Credit: Eric Roth
 SV Design
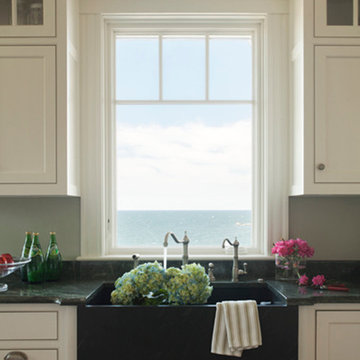
This modern family home sits atop stone ledges overlooking the Atlantic Ocean. The newly constructed home is a contemporary shingle style with a twist of Vermont country. The first floor is anchored by a family style eat-in kitchen adjoining an open floor plan that takes advantage of the panoramic views of the Atlantic. The second floor is comprised of three junior suites and a master suite with a balcony. The three car garage, play room above and in-law suite in the basement complete the interior of the home. The approach up the driveway provides a glimpse of the dramatic ocean views through a passageway between the house and mature arborvitae. A series of retaining walls undulating from the ocean facing elevation creates gathering areas at different levels as the lot slopes downward toward the stone ledge.
Photo Credit: Eric Roth
 SV Design
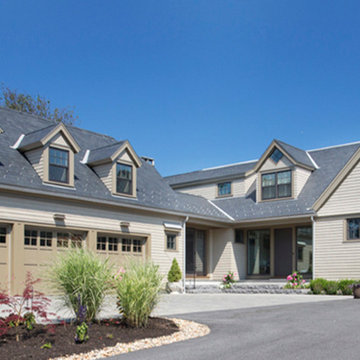
This modern family home sits atop stone ledges overlooking the Atlantic Ocean. The newly constructed home is a contemporary shingle style with a twist of Vermont country. The first floor is anchored by a family style eat-in kitchen adjoining an open floor plan that takes advantage of the panoramic views of the Atlantic. The second floor is comprised of three junior suites and a master suite with a balcony. The three car garage, play room above and in-law suite in the basement complete the interior of the home. The approach up the driveway provides a glimpse of the dramatic ocean views through a passageway between the house and mature arborvitae. A series of retaining walls undulating from the ocean facing elevation creates gathering areas at different levels as the lot slopes downward toward the stone ledge.
Photo Credit: Eric Roth
Find the right local pro for your project
 Queen City Kitchens
Various pictures of our work.
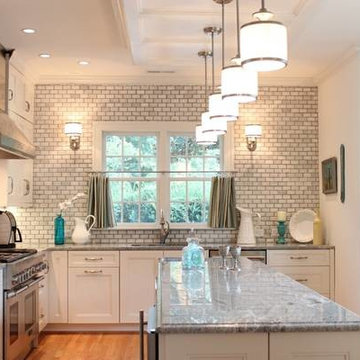
Inspiration for a mid-sized eclectic l-shaped medium tone wood floor eat-in kitchen remodel in Charlotte with a double-bowl sink, shaker cabinets, white cabinets, granite countertops, gray backsplash, cement tile backsplash, stainless steel appliances and an island
Inspiration for a mid-sized eclectic l-shaped medium tone wood floor eat-in kitchen remodel in Charlotte with a double-bowl sink, shaker cabinets, white cabinets, granite countertops, gray backsplash, cement tile backsplash, stainless steel appliances and an island

 A. Robbins Landscape Contractors
George Gruel
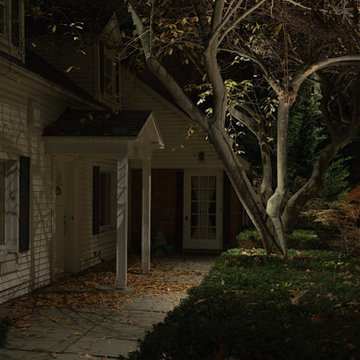
This is an example of a large traditional partial sun front yard stone formal garden in San Francisco.
This is an example of a large traditional partial sun front yard stone formal garden in San Francisco.
 S.Flynn Design + Build
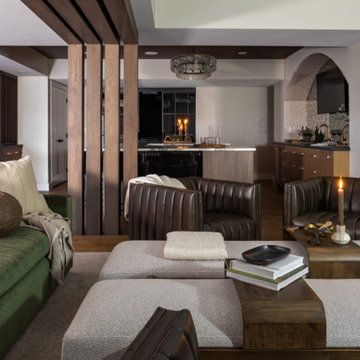
Mid-century modern open concept medium tone wood floor living room photo in Cleveland with a bar, a ribbon fireplace, a brick fireplace and a wall-mounted tv
 Hibbs Luxury Homes - St Louis, MO
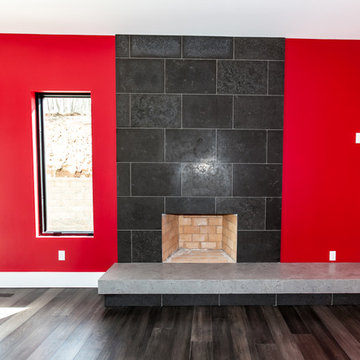
Chris’s “man cave” was designed on the main floor instead of the basement, which is typically more common. “I wanted my husband to be able to have his space to relax or hang with friends right on the main floor,” said Barbara. The area includes a fireplace, a wet bar, a walk-out to the pool and outdoor firepit, and will be home to a pool table his father restored.

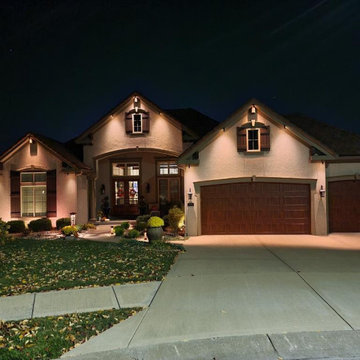
 Natural Accents Outdoor Lighting Design & Install
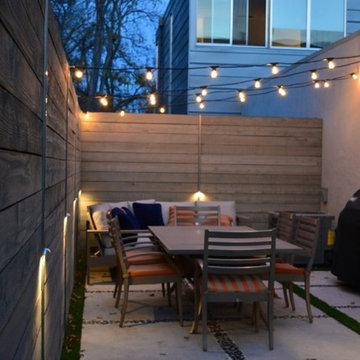
The Natural Accents Outdoor Lighting Design & Installation team has the experience to create a custom design for your landscape that enhances your home and highlights your architectural and landscaping features this holiday season and for years to come! Call today to schedule your design consultation.
 S.Flynn Design + Build
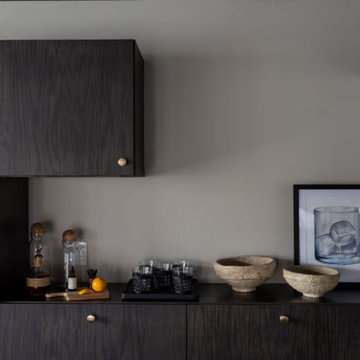
Example of a mid-century modern home bar design in Cleveland with flat-panel cabinets and dark wood cabinets
 S.Flynn Design + Build

Home bar - mid-century modern laminate floor home bar idea in Cleveland with an undermount sink, flat-panel cabinets, dark wood cabinets, quartzite countertops and white countertops
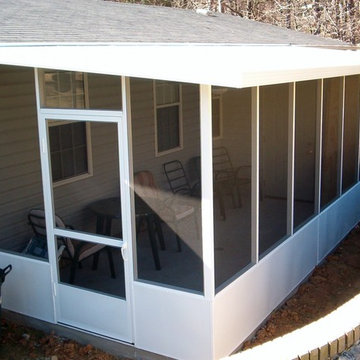
 Air Vent Exteriors
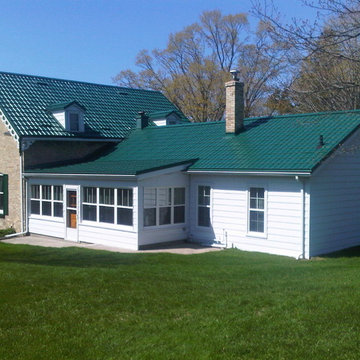
Screen rooms are an affordable way to create an outdoor space that is protected from the environment. With the milder weather here in Western North Carolina, a screen room can be a pleasant place to relax and enjoy the outdoors for eight or nine months out of the year and it is more affordable than a sunroom addition.
 S.Flynn Design + Build
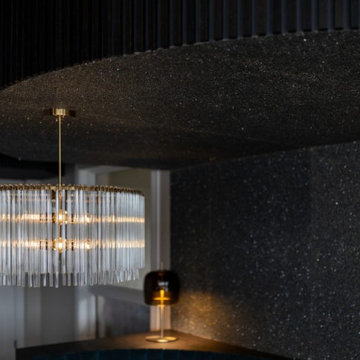
Basement game room - mid-century modern laminate floor and brown floor basement game room idea in Cleveland
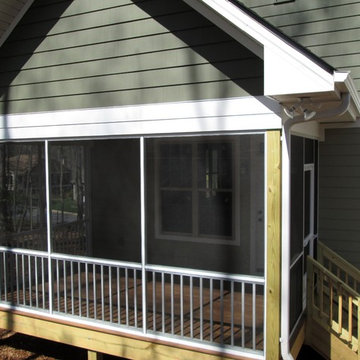 Air Vent Exteriors
Screen rooms are an affordable way to create an outdoor space that is protected from the environment. With the milder weather here in Western North Carolina, a screen room can be a pleasant place to relax and enjoy the outdoors for eight or nine months out of the year and it is more affordable than a sunroom addition.


 Cyprus buy properties
LUXURY PROPERTY FOR SALE LIMASSOL - CYPRUS
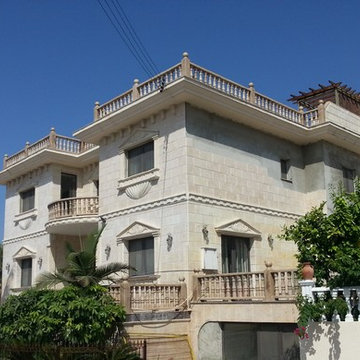
Situated in a quiet area of Ayios Athanasios, in the coastal city of Limassol (Cyprus), this palatial property enjoys a picturesque setting, as well as a grand design. The estate for sale elegantly blends in with its amphitheatric setting, and is embellished by tall palm trees and a breathtaking backdrop. This luxury property for sale in Limassol benefits from its location in Ayios Athanasios, as it is an area rich in beauty, which perfectly depicts the features of a Mediterranean landscape.
The cosmopolitan city of Limassol allures with its sandy beaches, its luxury resorts and its vibrant city life. Being one of the coastal cities of Cyprus, it is home to unparalleled natural beauty and thus is an exceptional place to buy a holiday home or a permanent residency; not to mention a popular destination for property investment.
On an extensive plot of 1900 square metres, this regal estate includes 8 bedrooms, 5 bathrooms, 3 washrooms and 7 showers. Furthermore, the stately property, for sale in Limassol – Cyprus, is fully furnished with the finest furniture and also includes an alarm system, a satellite dish, a basement, under floor heating, air conditioning, electrical appliances, an auxiliary kitchen, a gym, a large swimming pool, and 2 parking places. With abundant living spaces and luxury features, this majestic house is ideal for anyone looking to buy luxury property in Limassol (Cyprus), whether it is for a permanent residency, a holiday home, or investment property. Also, it is suitable for non-European citizens who wish to buy Cyprus real estate and gain a permanent residence permit visa in Cyprus.
Every angle of this exceptional estate is replete with luxury. Even the sizable terraces have been purposely designed to make the most of the panoramic sea views. Moreover, the alluring property for sale in Ayios Athanasios (Limassol – Cyprus) is adorned by an impressive garden abundant in lush greenery.
Extravagance and luxury are fundamental to the design of this classic mansion. With enthralling sea views and an excellent location, this Limassol property for sale will ensure a lifetime of luxury in Cyprus.
For more properties for sale in Limassol you can visit our general page houses for sale in Limassol or our home page properties for sale in Cyprus.
22