
Search results for "Permanent" in Home Design Ideas
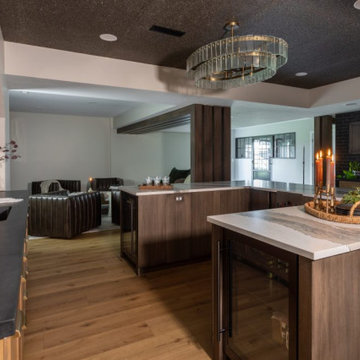
 S.Flynn Design + Build
Example of a 1950s laminate floor home bar design in Cleveland with an undermount sink, flat-panel cabinets, dark wood cabinets, quartzite countertops and white countertops
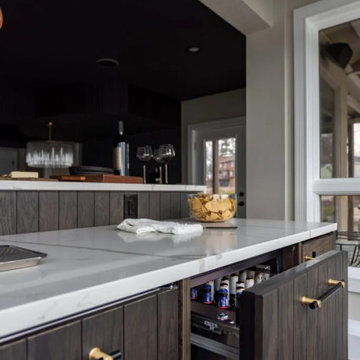 S.Flynn Design + Build
Inspiration for a 1960s laminate floor home bar remodel in Cleveland with an undermount sink, flat-panel cabinets, dark wood cabinets, quartzite countertops and white countertops

 TruDesign
Mid-sized transitional master white tile white floor and double-sink freestanding bathtub photo in Denver with white walls, quartz countertops, a hinged shower door, white countertops and a built-in vanity
Find the right local pro for your project
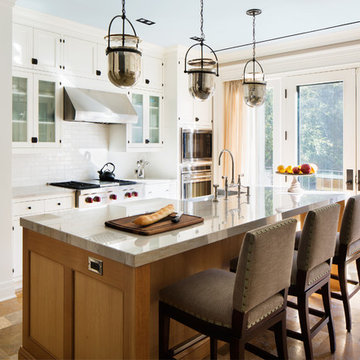
 Johann Grobler Architects
Amanda Kirkpatrick
Example of a transitional galley kitchen design in Miami with shaker cabinets, subway tile backsplash, stainless steel appliances, an island, white cabinets and a farmhouse sink
Example of a transitional galley kitchen design in Miami with shaker cabinets, subway tile backsplash, stainless steel appliances, an island, white cabinets and a farmhouse sink

 Route Design : Ashley Winn
Kate Osborne
Inspiration for a transitional laundry room remodel in Salt Lake City
Inspiration for a transitional laundry room remodel in Salt Lake City

 Brandt Construction LLC
Custom Mountain Modern Home by Brandt Construction LLC, Whitefish Montana
William Yunk Photography
Deck - rustic deck idea with a bbq area
Deck - rustic deck idea with a bbq area
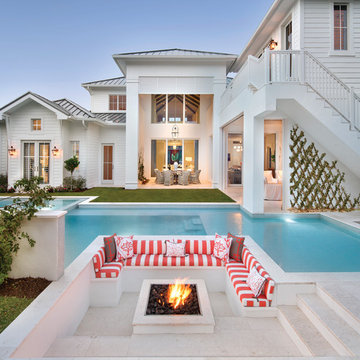
 HOME & DESIGN MAGAZINE NAPLES
This home was featured in the May 2016 edition of HOME & DESIGN Magazine. To see the rest of the home tour as well as other luxury homes featured, visit http://www.homeanddesign.net/classically-comfortable/

 Paradise Restored Landscaping & Exterior Design
Firepits, Outdoor Fireplace, Seat Wall, Concrete Paver Hardscaping, Outdoor Living Space, Outdoor Seating, Ambient Landscape Lighting
Mid-sized tuscan backyard concrete paver patio photo in Portland with a fire pit and no cover
Mid-sized tuscan backyard concrete paver patio photo in Portland with a fire pit and no cover
 S.Flynn Design + Build
Home bar - mid-century modern laminate floor home bar idea in Cleveland with an undermount sink, flat-panel cabinets, dark wood cabinets, quartzite countertops and white countertops
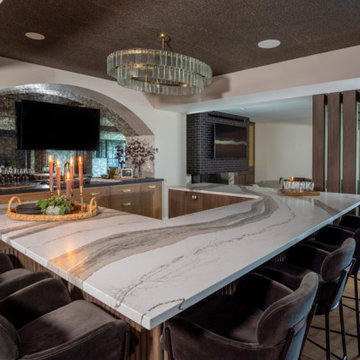 S.Flynn Design + Build
Inspiration for a 1950s laminate floor home bar remodel in Cleveland with an undermount sink, flat-panel cabinets, dark wood cabinets, quartzite countertops and white countertops

 dRichards Interiors
This project combines high end earthy elements with elegant, modern furnishings. We wanted to re invent the beach house concept and create an home which is not your typical coastal retreat. By combining stronger colors and textures, we gave the spaces a bolder and more permanent feel. Yet, as you travel through each room, you can't help but feel invited and at home.

 Georgio Home
Patio - mid-sized traditional backyard stone patio idea in New York with a fire pit and a roof extension
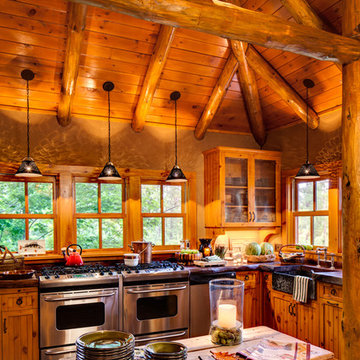
 User
UserWade Weissmann Architecture, Photo: © David Bader
Example of a mountain style kitchen design in Milwaukee
Example of a mountain style kitchen design in Milwaukee


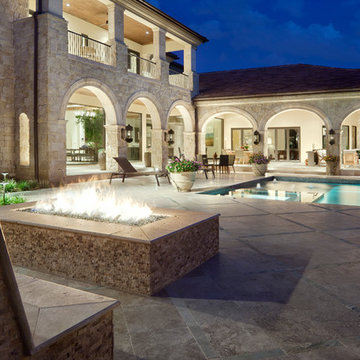
 JAUREGUI Architecture Interiors Construction
Tuscan patio photo in Austin with a fire pit and no cover
 Alden Miller Interiors
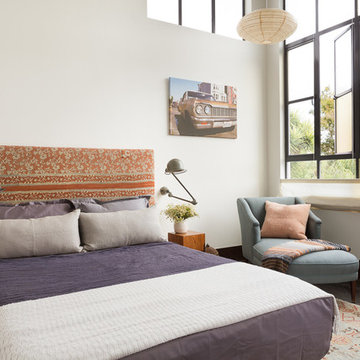
Architecture by Liebes Architects, Photo by David Duncan Livingston
Eclectic dark wood floor bedroom photo in San Francisco with white walls
Eclectic dark wood floor bedroom photo in San Francisco with white walls
 Tristan Gary Designs

Bathroom remodel photos by Derrik Louie from Clarity NW
Small transitional 3/4 white tile and ceramic tile ceramic tile and black floor doorless shower photo in Seattle with a pedestal sink
Small transitional 3/4 white tile and ceramic tile ceramic tile and black floor doorless shower photo in Seattle with a pedestal sink
 Steven Paul Whitsitt Photography
©StevenPaulWhitsitt_Photography

Deck designed and built by Bel Air Construction http://www.belairconstruction.com/
 S.Flynn Design + Build
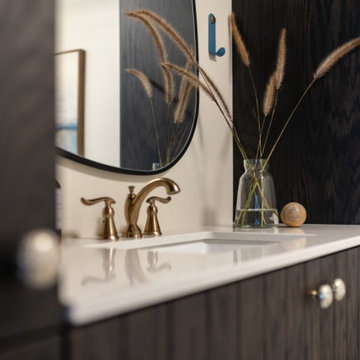
Example of a 1950s single-sink bathroom design in Cleveland with flat-panel cabinets, brown cabinets, an undermount sink, quartzite countertops, white countertops and a built-in vanity
 User
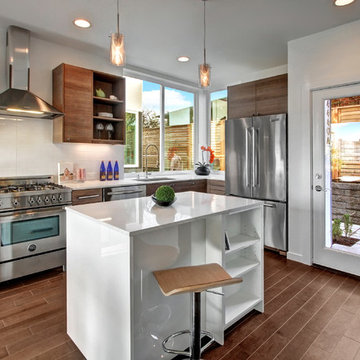
UserExample of a trendy l-shaped kitchen design in Seattle with an undermount sink, flat-panel cabinets, medium tone wood cabinets, white backsplash, stainless steel appliances and an island
38