
Search results for "Permanently" in Home Design Ideas
 SV Design
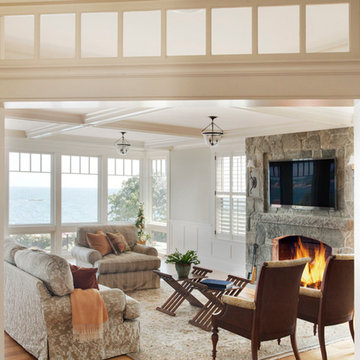
This modern family home sits atop stone ledges overlooking the Atlantic Ocean. The newly constructed home is a contemporary shingle style with a twist of Vermont country. The first floor is anchored by a family style eat-in kitchen adjoining an open floor plan that takes advantage of the panoramic views of the Atlantic. The second floor is comprised of three junior suites and a master suite with a balcony. The three car garage, play room above and in-law suite in the basement complete the interior of the home. The approach up the driveway provides a glimpse of the dramatic ocean views through a passageway between the house and mature arborvitae. A series of retaining walls undulating from the ocean facing elevation creates gathering areas at different levels as the lot slopes downward toward the stone ledge.
Photo Credit: Eric Roth
 A. Robbins Landscape Contractors
George Gruel
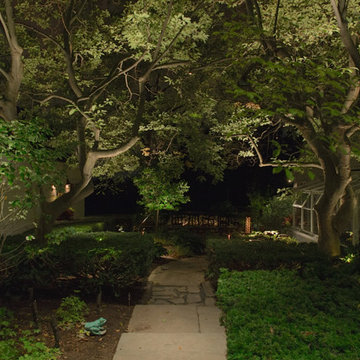
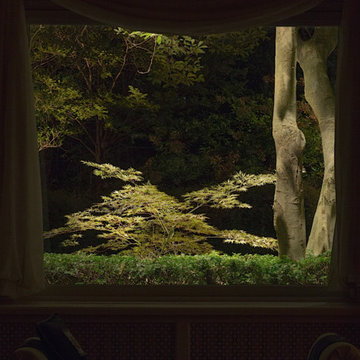
Design ideas for a large traditional partial sun backyard stone formal garden in San Francisco.
Design ideas for a large traditional partial sun backyard stone formal garden in San Francisco.
 Hibbs Luxury Homes - St Louis, MO

Barbara and Chris waited more than 10 years to build their dream home, and by the time they began their project with our team, they had a very clear vision of what they wanted to build. They purchased a large wooded lot in Wildwood, Missouri 10 years ago, and waited to design and build their dream home on a hill while they searched for the right builder to help them bring their vision to life.
Both Barbara and Chris have professional jobs that can be high-stress at times. Their vision was to design and build a home that would be a true retreat from the pressures of their work world.
“We wanted to design a home where we could spend time together, a place where we could unwind from the stress of our day-to-day lives,” said Barbara. “We don’t have any kids, and every home that we looked at seemed to have 4 or 5 bedrooms – which is really just a waste of space for us. Those homes were designed for family living – but not really for our life.” Their dream home, now nearing completion, is a 3,500 square foot 1 1/2 story home with just 2 bedrooms – perfect for the couple and their small dogs.
Find the right local pro for your project


 S.Flynn Design + Build
Bathroom - 1950s single-sink bathroom idea in Cleveland with flat-panel cabinets, brown cabinets, an undermount sink, quartzite countertops, white countertops and a built-in vanity
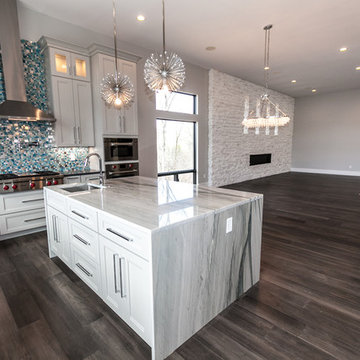 Hibbs Luxury Homes - St Louis, MO
This stunning kitchen has many fun elements hiding within. The starburt pendant lights, intricate backsplash, and large picture windows make this space entirely its own.
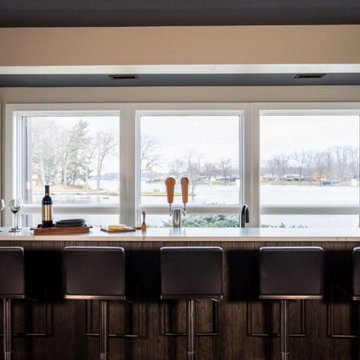 S.Flynn Design + Build
1960s laminate floor home bar photo in Cleveland with an undermount sink, flat-panel cabinets, dark wood cabinets, quartzite countertops and white countertops
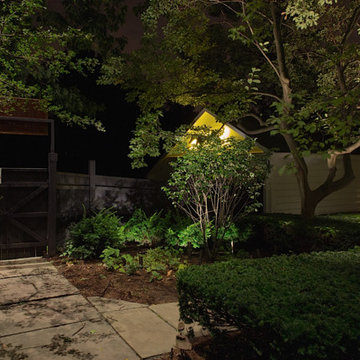 A. Robbins Landscape Contractors
George Gruel
Inspiration for a large traditional partial sun backyard stone formal garden in Boston.
Inspiration for a large traditional partial sun backyard stone formal garden in Boston.
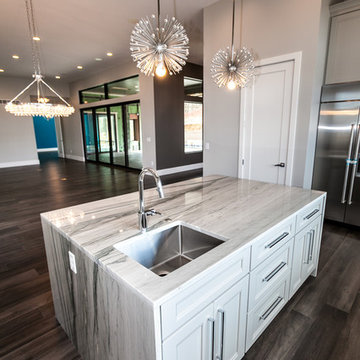 Hibbs Luxury Homes - St Louis, MO
This stunning kitchen has many fun elements hiding within. The starburt pendant lights, intricate backsplash, and large picture windows make this space entirely its own.
 A. Robbins Landscape Contractors
George Gruel
This is an example of a large traditional partial sun backyard stone formal garden in Boston.
This is an example of a large traditional partial sun backyard stone formal garden in Boston.
 Hibbs Luxury Homes - St Louis, MO
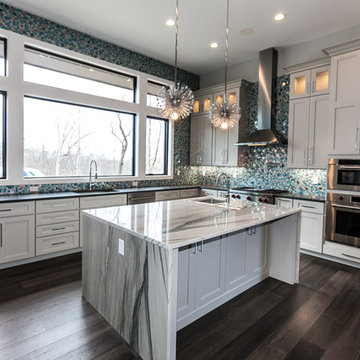
This stunning kitchen has many fun elements hiding within. The starburt pendant lights, intricate backsplash, and large picture windows make this space entirely its own.


 S.Flynn Design + Build
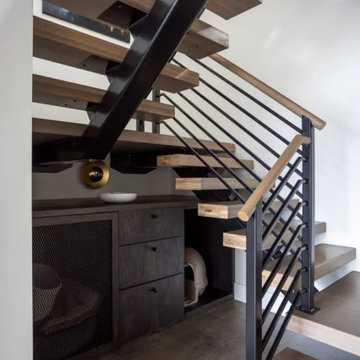
Inspiration for a 1950s wooden floating open and mixed material railing staircase remodel in Cleveland
 Natural Accents Outdoor Lighting Design & Install
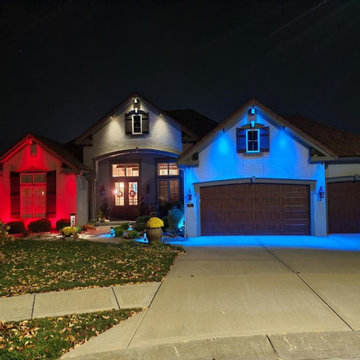
Red, White, and Blue - Patriotic Home Outdoor Lighting Decorations
Example of a trendy exterior home design in Kansas City
Example of a trendy exterior home design in Kansas City
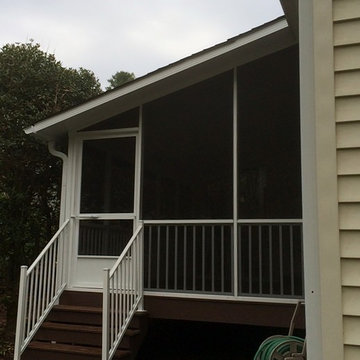
 Air Vent Exteriors
Adding a screen room to the existing deck provides protection and makes this outdoor space usable during all types of weather.
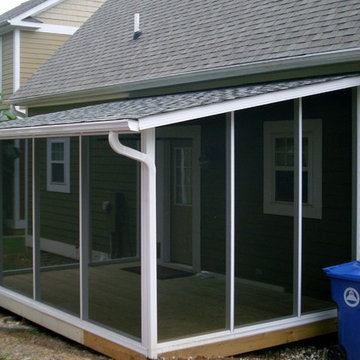 Air Vent Exteriors
Screen rooms are an affordable way to create an outdoor space that is protected from the environment. With the milder weather here in Western North Carolina, a screen room can be a pleasant place to relax and enjoy the outdoors for eight or nine months out of the year and it is more affordable than a sunroom addition.
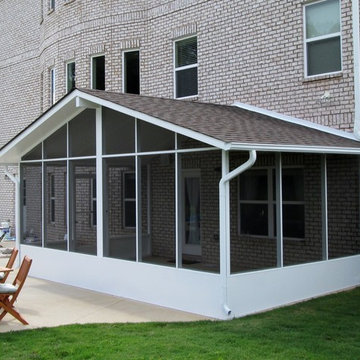 Air Vent Exteriors
Screen rooms are an affordable way to create an outdoor space that is protected from the environment. With the milder weather here in Western North Carolina, a screen room can be a pleasant place to relax and enjoy the outdoors for eight or nine months out of the year and it is more affordable than a sunroom addition.


21