
Search results for "Permanently" in Home Design Ideas
 SV Design
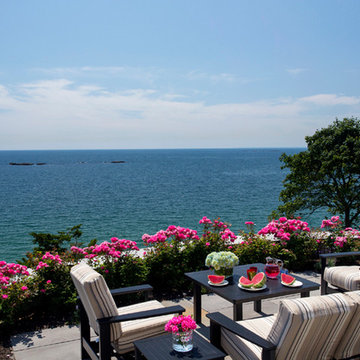
This modern family home sits atop stone ledges overlooking the Atlantic Ocean. The newly constructed home is a contemporary shingle style with a twist of Vermont country. The first floor is anchored by a family style eat-in kitchen adjoining an open floor plan that takes advantage of the panoramic views of the Atlantic. The second floor is comprised of three junior suites and a master suite with a balcony. The three car garage, play room above and in-law suite in the basement complete the interior of the home. The approach up the driveway provides a glimpse of the dramatic ocean views through a passageway between the house and mature arborvitae. A series of retaining walls undulating from the ocean facing elevation creates gathering areas at different levels as the lot slopes downward toward the stone ledge.
Photo Credit: Eric Roth
 SV Design
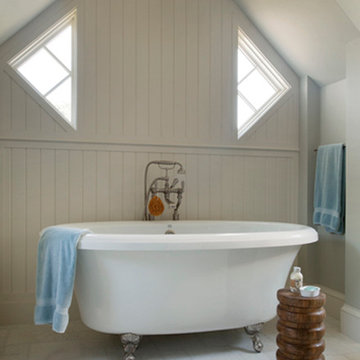
This modern family home sits atop stone ledges overlooking the Atlantic Ocean. The newly constructed home is a contemporary shingle style with a twist of Vermont country. The first floor is anchored by a family style eat-in kitchen adjoining an open floor plan that takes advantage of the panoramic views of the Atlantic. The second floor is comprised of three junior suites and a master suite with a balcony. The three car garage, play room above and in-law suite in the basement complete the interior of the home. The approach up the driveway provides a glimpse of the dramatic ocean views through a passageway between the house and mature arborvitae. A series of retaining walls undulating from the ocean facing elevation creates gathering areas at different levels as the lot slopes downward toward the stone ledge.
Photo Credit: Eric Roth

Find the right local pro for your project
 SV Design
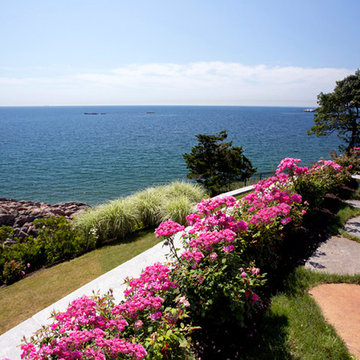
This modern family home sits atop stone ledges overlooking the Atlantic Ocean. The newly constructed home is a contemporary shingle style with a twist of Vermont country. The first floor is anchored by a family style eat-in kitchen adjoining an open floor plan that takes advantage of the panoramic views of the Atlantic. The second floor is comprised of three junior suites and a master suite with a balcony. The three car garage, play room above and in-law suite in the basement complete the interior of the home. The approach up the driveway provides a glimpse of the dramatic ocean views through a passageway between the house and mature arborvitae. A series of retaining walls undulating from the ocean facing elevation creates gathering areas at different levels as the lot slopes downward toward the stone ledge.
Photo Credit: Eric Roth
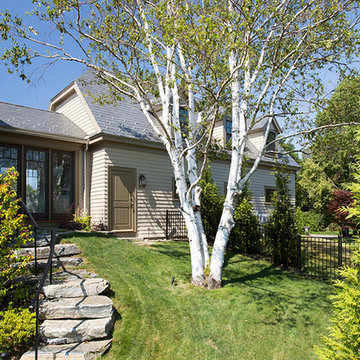 SV Design
This modern family home sits atop stone ledges overlooking the Atlantic Ocean. The newly constructed home is a contemporary shingle style with a twist of Vermont country. The first floor is anchored by a family style eat-in kitchen adjoining an open floor plan that takes advantage of the panoramic views of the Atlantic. The second floor is comprised of three junior suites and a master suite with a balcony. The three car garage, play room above and in-law suite in the basement complete the interior of the home. The approach up the driveway provides a glimpse of the dramatic ocean views through a passageway between the house and mature arborvitae. A series of retaining walls undulating from the ocean facing elevation creates gathering areas at different levels as the lot slopes downward toward the stone ledge.
Photo Credit: Eric Roth

 S.Flynn Design + Build
Home bar - 1960s laminate floor home bar idea in Cleveland with an undermount sink, flat-panel cabinets, dark wood cabinets, quartzite countertops and white countertops


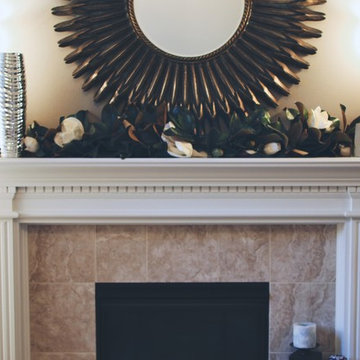
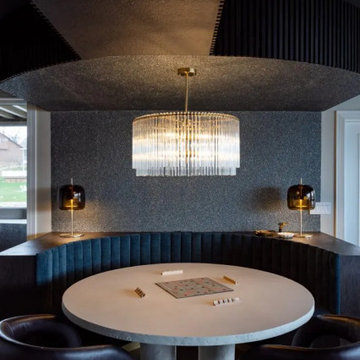
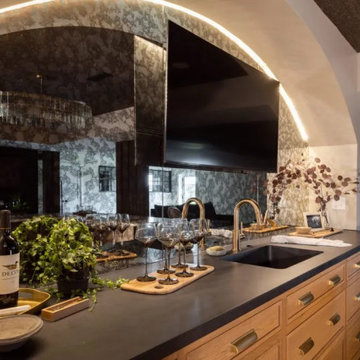 S.Flynn Design + Build
Home bar - mid-century modern laminate floor home bar idea in Cleveland with an undermount sink, flat-panel cabinets, dark wood cabinets, quartzite countertops and white countertops
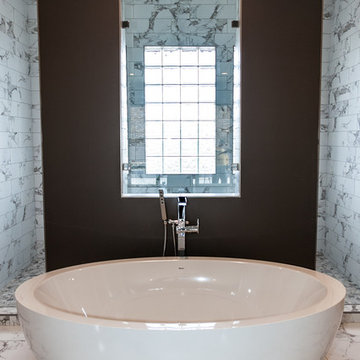
 Hibbs Luxury Homes - St Louis, MO
This moody bathroom has so many fun elements. Stepping inside to the gorgeous countertop, tile and vessel sink you can feel that this truly is a custom home.
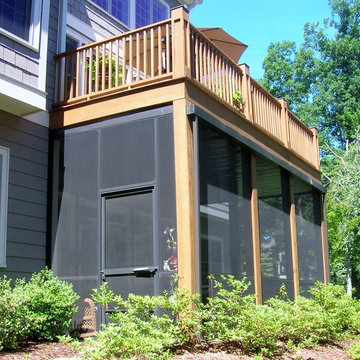
 Air Vent Exteriors
Screen rooms are an affordable way to create an outdoor space that is protected from the environment. With the milder weather here in Western North Carolina, a screen room can be a pleasant place to relax and enjoy the outdoors for eight or nine months out of the year and it is more affordable than a sunroom addition.
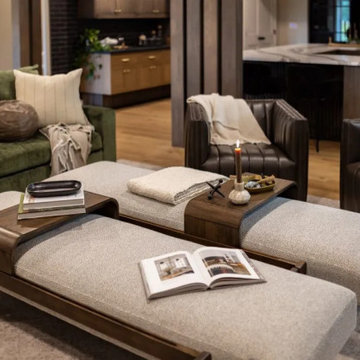 S.Flynn Design + Build
Example of a 1960s medium tone wood floor living room design in Cleveland with a ribbon fireplace, a brick fireplace and a wall-mounted tv
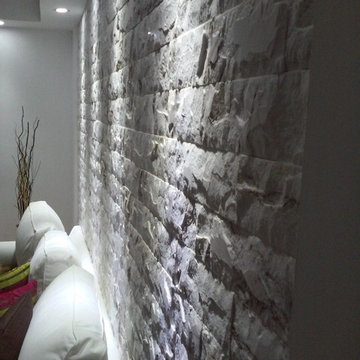
 RECODECO
Location: Lakeland, FL, United States
Delicatus White Granite Tiles
Permanent Decorative Wall, Celling and Soffit Accents
LED Dimmable Lighting
Living room - mid-sized modern formal and open concept medium tone wood floor and brown floor living room idea with white walls
Living room - mid-sized modern formal and open concept medium tone wood floor and brown floor living room idea with white walls
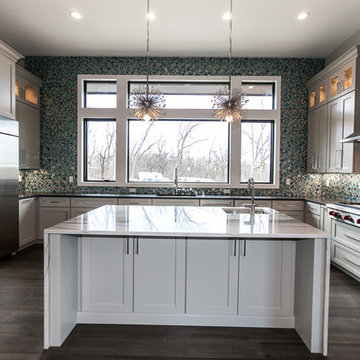 Hibbs Luxury Homes - St Louis, MO
This stunning kitchen has many fun elements hiding within. The starburt pendant lights, intricate backsplash, and large picture windows make this space entirely its own.
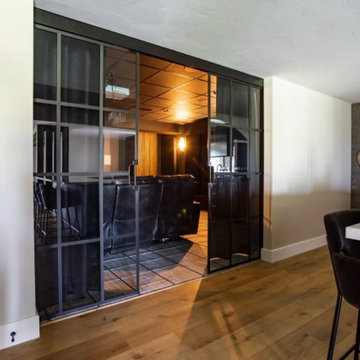 S.Flynn Design + Build
Inspiration for a 1960s home theater remodel in Cleveland with a projector screen

 MULHOLLAND BRAND
This powder-coated aluminum driveway gate provides the homeowner with more security, and added beauty. A nice long term investment.
Inspiration for a small 1960s entryway remodel in Los Angeles
Inspiration for a small 1960s entryway remodel in Los Angeles
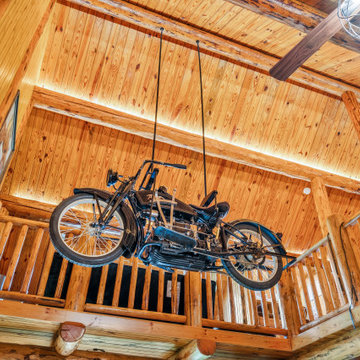


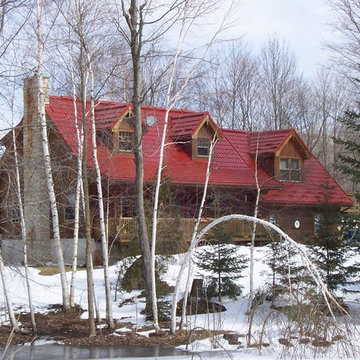
 Hy-Grade Steel Roofing System
Inspiration for a mid-sized craftsman brown two-story wood gable roof remodel in Toronto
20