
Search results for "Permission" in Home Design Ideas
 Builder Boy


The cool tones of this bathroom are cohesive with the rest of the house and create a relaxing, spa-like setting. We partnered with Jennifer Allison Design on this project. Her design firm contacted us to paint the entire house - inside and out. Images are used with permission. You can contact her at (310) 488-0331 for more information.
 Tommy Daspit Photographer
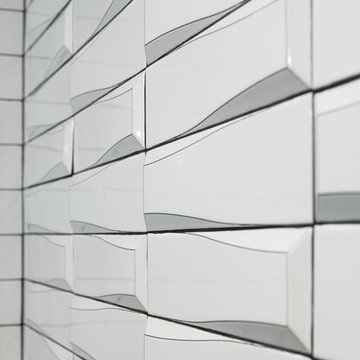
Master Bathroom of remodeled home in Homewood Alabama. Photographed for Willow Homes, Willow Design Studio and Triton Stone Group by Birmingham Alabama based architectural and interiors photographer Tommy Daspit. See more of his work on his website http://tommydaspit.com
All images are ©2019 Tommy Daspit Photographer and my not be reused without express written permission.
 Dan Nelson, Designs Northwest Architects
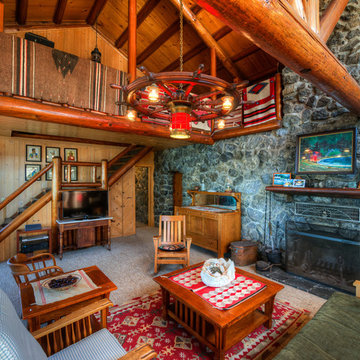
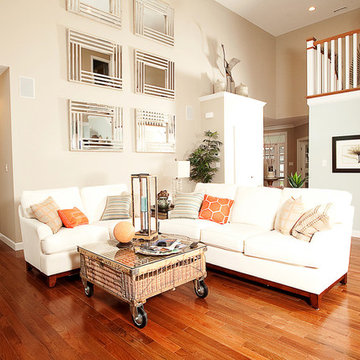
Living room. Photography by Lucas Henning.
Mountain style living room photo in Seattle
Mountain style living room photo in Seattle
Find the right local pro for your project
 Pratt Guys Pools and Outdoor Living
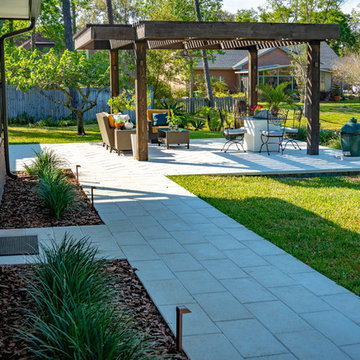
Tapper project, designed and built by Pratt Guys, in 208 - Photo owned by Pratt Guys - NOTE: Can only be used online, digitally, TV and print WITH written permission from Pratt Guys. (PrattGuys.com) - Photo was taken on March 25, 2019.
 J.P. Hoffman Design Build
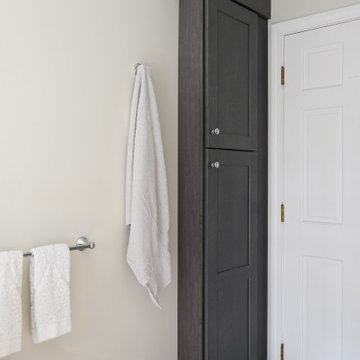
Using space from an adjacent, unused, awkward room, we created an en suite Master Bathroom in this South Shore, MA Colonial home. The room that was adjacent to the Master Bedroom, was small and unusable for our clients. With their permission, we designed and constructed 2 new spaces out of that one room. One is the Master Bathroom and the other, the Master Closest. Both spaces, now accessible from the Master Bedroom rather than the hallway.

 Pratt Guys Pools and Outdoor Living
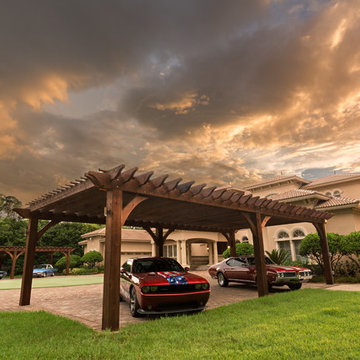
Photo owned by Pratt Guys - NOTE: This photo can only be used/published online, digitally, TV and print with written permission from Pratt Guys.

 J.P. Hoffman Design Build

Using space from an adjacent, unused, awkward room, we created an en suite Master Bathroom in this South Shore, MA Colonial home. The room that was adjacent to the Master Bedroom, was small and unusable for our clients. With their permission, we designed and constructed 2 new spaces out of that one room. One is the Master Bathroom and the other, the Master Closest. Both spaces, now accessible from the Master Bedroom rather than the hallway.
 C. O 'Brien Architects, INC.
All images appearing in the C. O'Brien Architects Inc. web site are the exclusive property of Cheryl A. O'Brien and are protected under the United States and International Copyright laws.
The images may not be reproduced, copied, transmitted or manipulated without the written permission of Cheryl A. O'Brien.
Use of any image as the basis for another photographic concept or illustration (digital, artist rendering or alike) is a violation of the United States and International Copyright laws. All images are copyrighted © 2001 - 2014 Cheryl A. O'Brien.
 Custom CADD Inc
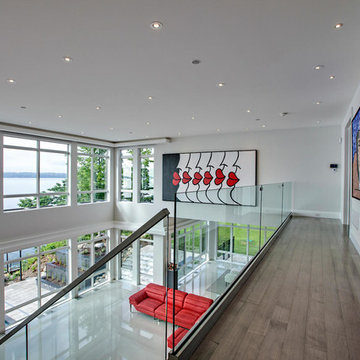
by Custom CADD Inc & Zarum Developments. Copyright 2017 ZARUM, Used by Permission. All rights Reserved.
Trendy home design photo in Toronto
Trendy home design photo in Toronto
 Builder Boy

This small courtyard patio with an extended roof makes lounging outdoors accessible, no matter what the weather. We partnered with Jennifer Allison Design on this project. Her design firm contacted us to paint the entire house - inside and out. Images are used with permission. You can contact her at (310) 488-0331 for more information.
 Builder Boy
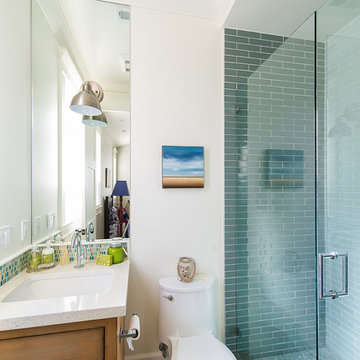
Colored tile gives a pop of color to an otherwise neutral bathroom. This design plays with a blend of multicolored mosaic tile and green ceramic tile. We partnered with Jennifer Allison Design on this project. Her design firm contacted us to paint the entire house - inside and out. Images are used with permission. You can contact her at (310) 488-0331 for more information.

 Pratt Guys Pools and Outdoor Living
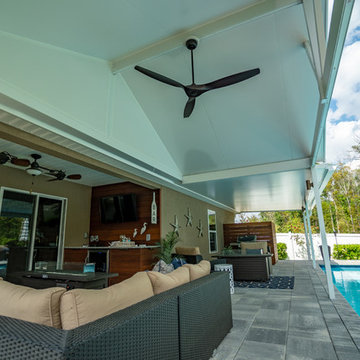
Simons project, designed and built by Pratt Guys, in 208 - Photo owned by Pratt Guys - NOTE: Can only be used online, digitally, TV and print WITH written permission from Pratt Guys. (PrattGuys.com) - Photo was taken on March 26, 2019.
 Tom Mannion Landscape Design, Inc.
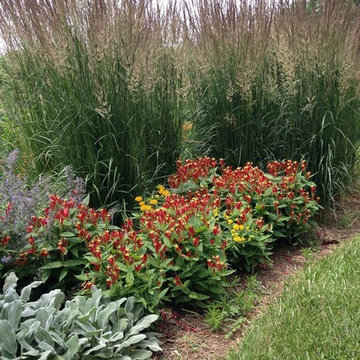
Spigelia marilandica in the "Berryville Virginia Swimming Pool" garden with Stachys, Asclepias tuberosa (a yellow flowering form), Calamagrostis 'Karl Foerster' , and Nepeta. This planting is in full sun.
Photo by Tom Mannion. Used with permission
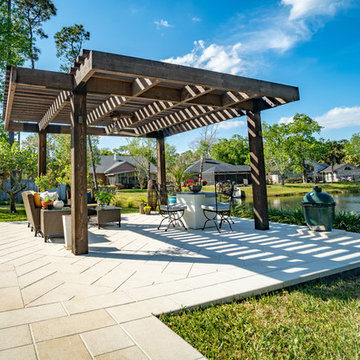 Pratt Guys Pools and Outdoor Living
Tapper project, designed and built by Pratt Guys, in 208 - Photo owned by Pratt Guys - NOTE: Can only be used online, digitally, TV and print WITH written permission from Pratt Guys. (PrattGuys.com) - Photo was taken on March 25, 2019.
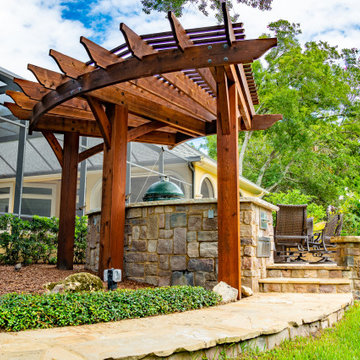 Pratt Guys Pools and Outdoor Living
Conn project, designed and built by Pratt Guys, in 2019 - Photo owned by Pratt Guys - NOTE: Can only be used online, digitally, TV and print WITH written permission from Pratt Guys. (PrattGuys.com) - Photo was taken on July 29, 2019.
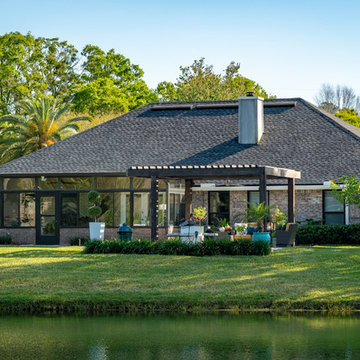 Pratt Guys Pools and Outdoor Living
Tapper project, designed and built by Pratt Guys, in 208 - Photo owned by Pratt Guys - NOTE: Can only be used online, digitally, TV and print WITH written permission from Pratt Guys. (PrattGuys.com) - Photo was taken on March 25, 2019.
 Pratt Guys Pools and Outdoor Living
Simons project, designed and built by Pratt Guys, in 208 - Photo owned by Pratt Guys - NOTE: Can only be used online, digitally, TV and print WITH written permission from Pratt Guys. (PrattGuys.com) - Photo was taken on March 26, 2019.
46