
Search results for "Permission" in Home Design Ideas
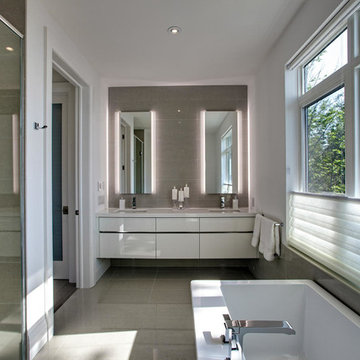
 Custom CADD Inc
by Custom CADD Inc & Zarum Developments. Copyright 2017 ZARUM, Used by Permission. All rights Reserved.
Home design - contemporary home design idea in Toronto
Home design - contemporary home design idea in Toronto
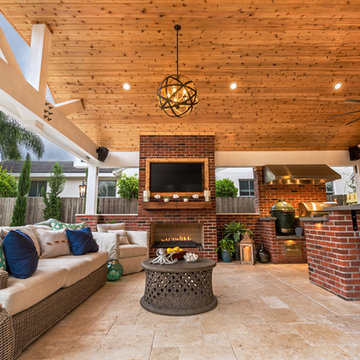
 Pratt Guys Pools and Outdoor Living
Photo owned by Pratt Guys - NOTE: This photo can only be used/published online, digitally, TV and print with written permission from Pratt Guys.
Example of a large classic patio design in Jacksonville
Example of a large classic patio design in Jacksonville
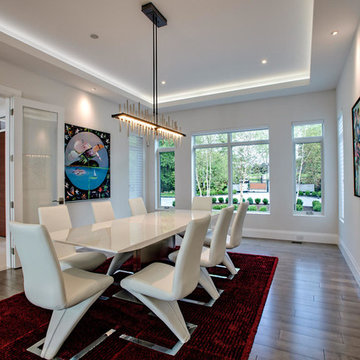 Custom CADD Inc
by Custom CADD Inc & Zarum Developments. Copyright 2017 ZARUM, Used by Permission. All rights Reserved.
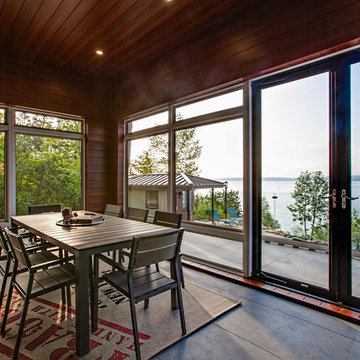
Example of a trendy dining room design in Toronto
Example of a trendy dining room design in Toronto
Find the right local pro for your project
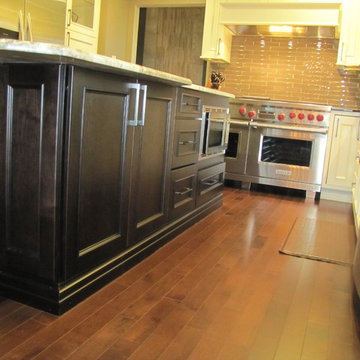
 A.J. Szam Designs, Inc.
PHOTOS TAKEN BY INTERIOR DESIGNER, AMANDA SZAMATOWICZ WITH CLIENT PERMISSION.
Open concept kitchen - mid-sized transitional u-shaped dark wood floor open concept kitchen idea in Chicago with an undermount sink, recessed-panel cabinets, white cabinets, quartz countertops, brown backsplash, glass tile backsplash, stainless steel appliances and an island
Open concept kitchen - mid-sized transitional u-shaped dark wood floor open concept kitchen idea in Chicago with an undermount sink, recessed-panel cabinets, white cabinets, quartz countertops, brown backsplash, glass tile backsplash, stainless steel appliances and an island
 Custom CADD Inc
by Custom CADD Inc & Zarum Developments. Copyright 2017 ZARUM, Used by Permission. All rights Reserved.
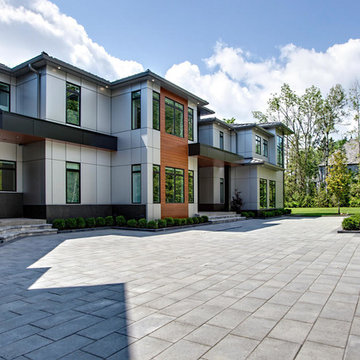
Inspiration for a contemporary home design remodel in Toronto
Inspiration for a contemporary home design remodel in Toronto
 Custom CADD Inc
by Custom CADD Inc & Zarum Developments. Copyright 2017 ZARUM, Used by Permission. All rights Reserved.
Inspiration for a contemporary home design remodel in Toronto
Inspiration for a contemporary home design remodel in Toronto
 AquaTerra Outdoors
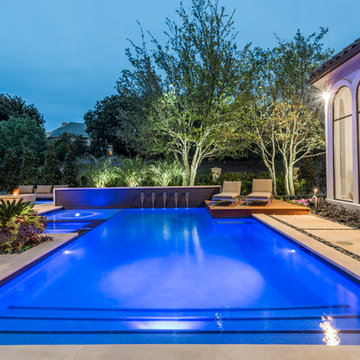
With our vision of transforming their former look into a clean, fresh “Santa Barbara” style, the clients gave us permission to proceed with a new pool and outdoor kitchen design, as well as a new fire pit, additional landscaping and enhanced lighting. Additionally, Aquaterra updated the outdoor appliances, fans, security light fixtures and re-routed some ugly electrical lines.
Wade Griffith Photography
 Pratt Guys Pools and Outdoor Living
Photo owned by Pratt Guys - NOTE: This photo can only be used/published online, digitally, TV and print with written permission from Pratt Guys.
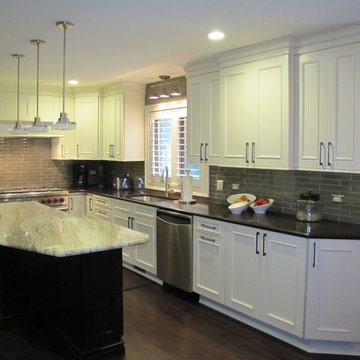 A.J. Szam Designs, Inc.
PHOTOS TAKEN BY INTERIOR DESIGNER, AMANDA SZAMATOWICZ WITH CLIENT PERMISSION.
Inspiration for a mid-sized transitional u-shaped dark wood floor open concept kitchen remodel in Chicago with an undermount sink, recessed-panel cabinets, white cabinets, quartz countertops, brown backsplash, glass tile backsplash, stainless steel appliances and an island
Inspiration for a mid-sized transitional u-shaped dark wood floor open concept kitchen remodel in Chicago with an undermount sink, recessed-panel cabinets, white cabinets, quartz countertops, brown backsplash, glass tile backsplash, stainless steel appliances and an island
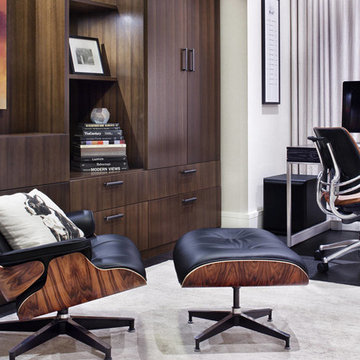
 GREER Interior Design
Paul Finkel Photography
Mid-sized trendy freestanding desk dark wood floor home office photo in Austin with white walls
Mid-sized trendy freestanding desk dark wood floor home office photo in Austin with white walls
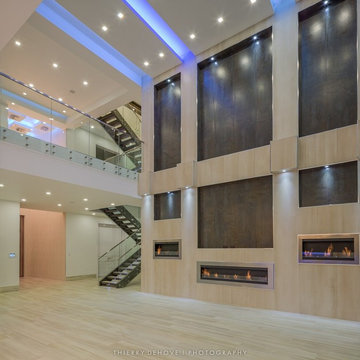
 Thierry Dehove Professionnal Photographer
First stunning villa captured for Dov Stark from Prestige Homes Construction
To see more photos, http://www.thierrydehove.com/2016/08/24/luxury-home-architecture-fort-lauderdale/
© Thierry Dehove Photography. All rights reserved. These images, or derivative works, can not be used, published, distributed or sold without written permission of the owner.
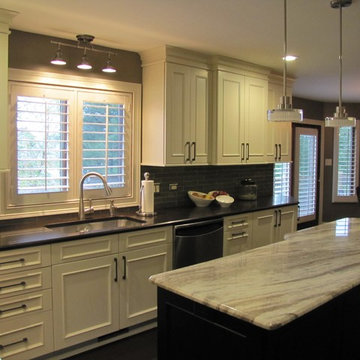 A.J. Szam Designs, Inc.
PHOTOS TAKEN BY INTERIOR DESIGNER, AMANDA SZAMATOWICZ WITH CLIENT PERMISSION.
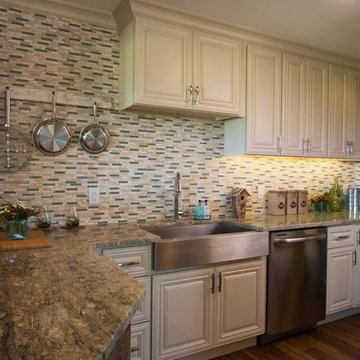
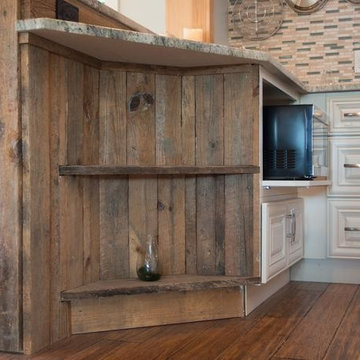
Open concept kitchen - mid-sized transitional u-shaped dark wood floor open concept kitchen idea in Chicago with an undermount sink, recessed-panel cabinets, white cabinets, quartz countertops, brown backsplash, glass tile backsplash, stainless steel appliances and an island
Open concept kitchen - mid-sized transitional u-shaped dark wood floor open concept kitchen idea in Chicago with an undermount sink, recessed-panel cabinets, white cabinets, quartz countertops, brown backsplash, glass tile backsplash, stainless steel appliances and an island
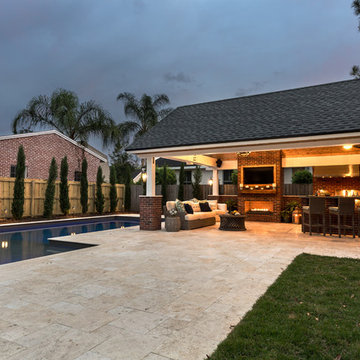 Pratt Guys Pools and Outdoor Living
Photo owned by Pratt Guys - NOTE: This photo can only be used/published online, digitally, TV and print with written permission from Pratt Guys.
Home design - large traditional home design idea in Jacksonville
Home design - large traditional home design idea in Jacksonville

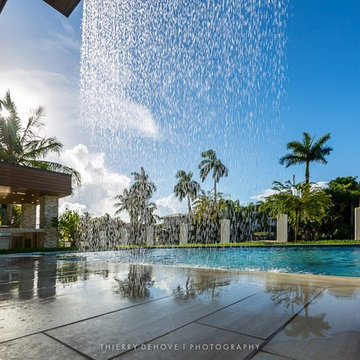 Thierry Dehove Professionnal Photographer
First stunning villa captured for Dov Stark from Prestige Homes Construction
To see more photos, http://www.thierrydehove.com/2016/08/24/luxury-home-architecture-fort-lauderdale/
© Thierry Dehove Photography. All rights reserved. These images, or derivative works, can not be used, published, distributed or sold without written permission of the owner.
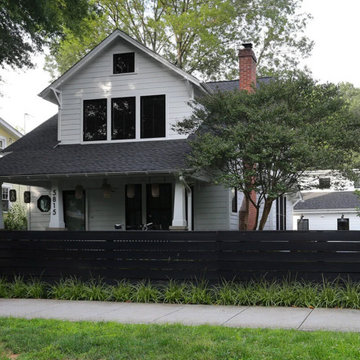
 Molly Scott Exteriors, LLC
Another renovation by the talented team at HxH Architects of a traditional bungalow. The front entry is given a bold makeover with a contemporary black fence and simple, linear plantings.
All photos by HxH Architects and used with permission
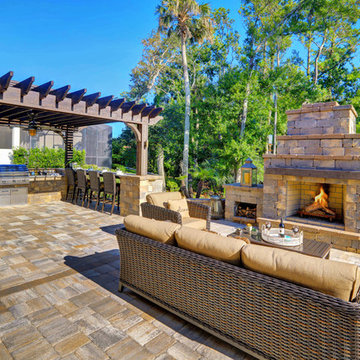 Pratt Guys Pools and Outdoor Living
The Larsen project, designed and built by Pratt Guys, May 2017 - Photo owned by Pratt Guys - NOTE: Can ONLY be used online, digitally, TV and print WITH written permission from Pratt Guys. (PrattGuys.com)
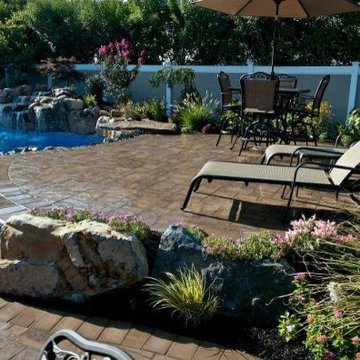
 Deck and Patio Company "Outdoor Living Experts"
Thriving on Long Island and the northeast, the Crepe Myrtle brings delicate clusters of pink blossoms in late spring (shown behind waterfall); in fall, it offers bright red-orange leaves and in winter interesting bark. Photo: With Permission: Southern Lagniappewww.deckandpatio.com
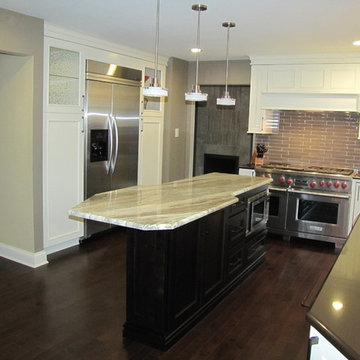 A.J. Szam Designs, Inc.
PHOTOS TAKEN BY INTERIOR DESIGNER, AMANDA SZAMATOWICZ WITH CLIENT PERMISSION.
Example of a mid-sized transitional u-shaped dark wood floor open concept kitchen design in Chicago with an undermount sink, recessed-panel cabinets, white cabinets, quartz countertops, brown backsplash, glass tile backsplash, stainless steel appliances and an island
Example of a mid-sized transitional u-shaped dark wood floor open concept kitchen design in Chicago with an undermount sink, recessed-panel cabinets, white cabinets, quartz countertops, brown backsplash, glass tile backsplash, stainless steel appliances and an island
44