
Search results for "Permissions" in Home Design Ideas

 An Artful Life
Streamlined and a neutral pale grey, the angular design of the bespoke lounge area cabinetry dominates an entire wall, concealing a TV behind sleek bifold doors and providing a wealth of storage.
The living space flows easily through to the new extension where light floods in through the floor to ceiling picture windows, sliding steel framed doors and large skylights.
An Artful Life designed the flat box modern extension and secured the necessary planning permission.

 Pratt Guys Pools and Outdoor Living
Kulik project, designed and built by Pratt Guys, in 208 - Photo owned by Pratt Guys - NOTE: Can only be used online, digitally, TV and print WITH written permission from Pratt Guys. (PrattGuys.com) - Photo was taken on March 27, 2019.
 Pratt Guys Pools and Outdoor Living
Kulik project, designed and built by Pratt Guys, in 208 - Photo owned by Pratt Guys - NOTE: Can only be used online, digitally, TV and print WITH written permission from Pratt Guys. (PrattGuys.com) - Photo was taken on March 27, 2019.
Find the right local pro for your project

 A.J. Szam Designs, Inc.
Photos taken by Interior Designer, Amanda Szamatowicz with permission from previous clients.
Inspiration for a mid-sized transitional u-shaped light wood floor eat-in kitchen remodel in Chicago with an undermount sink, flat-panel cabinets, dark wood cabinets, quartz countertops, white backsplash, stone tile backsplash, stainless steel appliances and no island
Inspiration for a mid-sized transitional u-shaped light wood floor eat-in kitchen remodel in Chicago with an undermount sink, flat-panel cabinets, dark wood cabinets, quartz countertops, white backsplash, stone tile backsplash, stainless steel appliances and no island
 Pratt Guys Pools and Outdoor Living
Langer project, designed and built by Pratt Guys, in 208 - Photo owned by Pratt Guys - NOTE: Can only be used online, digitally, TV and print WITH written permission from Pratt Guys. (PrattGuys.com) - Photo was taken on April 9th, 2019.
 Pratt Guys Pools and Outdoor Living
Langer project, designed and built by Pratt Guys, in 208 - Photo owned by Pratt Guys - NOTE: Can only be used online, digitally, TV and print WITH written permission from Pratt Guys. (PrattGuys.com) - Photo was taken on April 9th, 2019.
 Pratt Guys Pools and Outdoor Living
Langer project, designed and built by Pratt Guys, in 208 - Photo owned by Pratt Guys - NOTE: Can only be used online, digitally, TV and print WITH written permission from Pratt Guys. (PrattGuys.com) - Photo was taken on April 9th, 2019.
 Pratt Guys Pools and Outdoor Living
Kulik project, designed and built by Pratt Guys, in 208 - Photo owned by Pratt Guys - NOTE: Can only be used online, digitally, TV and print WITH written permission from Pratt Guys. (PrattGuys.com) - Photo was taken on March 27, 2019.

 Annapolis Lighting
Historic beach house renovation by Jennifer of our Cape May, NJ showroom. Photo used with permission from clients.
Mid-sized elegant medium tone wood floor great room photo in Philadelphia
Mid-sized elegant medium tone wood floor great room photo in Philadelphia
 Pratt Guys Pools and Outdoor Living
Langer project, designed and built by Pratt Guys, in 208 - Photo owned by Pratt Guys - NOTE: Can only be used online, digitally, TV and print WITH written permission from Pratt Guys. (PrattGuys.com) - Photo was taken on April 9th, 2019.

 osmosis architecture
The Family Foyer give the owners a place to destress before entering the home. A spot for shoes, jackets, hats and gloves in the lockers an cubbies.
At the command center, a place to drop the mail, permission slips, and bills. Not our of reach but these things don't clutter the kitchen behind.

 Wolstenholme Associates, LLC
photo by Linda McManus http://www.lindamcmanusimages.com
Inspiration for a large country medium tone wood floor kitchen/dining room combo remodel in Philadelphia with white walls and no fireplace
Inspiration for a large country medium tone wood floor kitchen/dining room combo remodel in Philadelphia with white walls and no fireplace
 Pratt Guys Pools and Outdoor Living
Kulik project, designed and built by Pratt Guys, in 208 - Photo owned by Pratt Guys - NOTE: Can only be used online, digitally, TV and print WITH written permission from Pratt Guys. (PrattGuys.com) - Photo was taken on March 27, 2019.

 Builder Boy
This children's bedroom features neutral walls and floors with red, white and blue accents. We partnered with Jennifer Allison Design on this project. Her design firm contacted us to paint the entire house - inside and out. Images are used with permission. You can contact her at (310) 488-0331 for more information.

 Solar Earth Choice
Solar installation in Moreno Valley
14 solar panels of Jinko Solar 400 watts
Solar edge inverter and optimizers
Shingles roof top installation
The solar installation was done in 1 day and the next day we passed inspection
The day after the customer received a permission to operate the system
The customer is very very happy !!!
GO SOLAR AND LET THE SUN PAY YOUR ELECTRICAL BILL!
 Builder Boy
This bathroom features a large mirror over the vanity which gives the appearance of extra space. We partnered with Jennifer Allison Design on this project. Her design firm contacted us to paint the entire house - inside and out. Images are used with permission. You can contact her at (310) 488-0331 for more information.
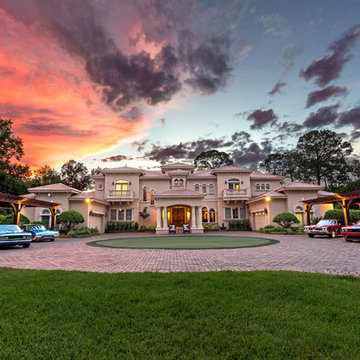 Pratt Guys Pools and Outdoor Living
Photo owned by Pratt Guys - NOTE: This photo can only be used/published online, digitally, TV and print with written permission from Pratt Guys.
 Pratt Guys Pools and Outdoor Living
Photo owned by Pratt Guys - NOTE: This photo can only be used/published online, digitally, TV and print with written permission from Pratt Guys.
Garage - mid-sized garage idea in Jacksonville
Garage - mid-sized garage idea in Jacksonville
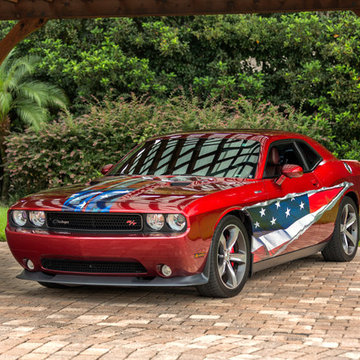 Pratt Guys Pools and Outdoor Living
Photo owned by Pratt Guys - NOTE: This photo can only be used/published online, digitally, TV and print with written permission from Pratt Guys.
Garage - mid-sized garage idea in Jacksonville
Garage - mid-sized garage idea in Jacksonville
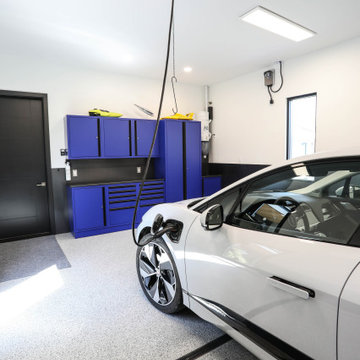
 Martin Bros. Contracting, Inc.
Automobile aficionado's garage, complete with ChargePoint Smart charging station, epoxy flooring and Cobalt blue garage cabinets from Challenger Designs, Nappanee, Indiana.
General Contracting by Martin Bros. Contracting, Inc.; Architectural Design by Helman Sechrist Architecture; Interior Design by Homeowner; Photography by Marie Martin Kinney.
Images are the property of Martin Bros. Contracting, Inc. and may not be used without written permission.
50