
Search results for "Permissions" in Home Design Ideas

 Pratt Guys Pools and Outdoor Living
Kulik project, designed and built by Pratt Guys, in 208 - Photo owned by Pratt Guys - NOTE: Can only be used online, digitally, TV and print WITH written permission from Pratt Guys. (PrattGuys.com) - Photo was taken on March 27, 2019.
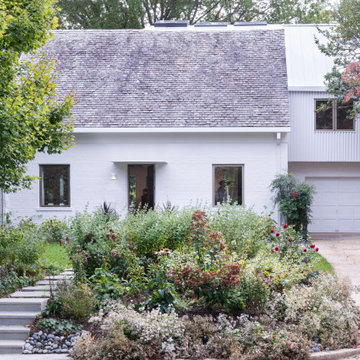
 Molly Scott Exteriors, LLC
This complete renovation of a cottage style house by HxH Architects needed a colorful and wild garden setting to contrast with the crisp architectural lines. The garden focuses on constant color and a variety of largely native plantings.
All photos by HxH Architects and used with permission
 Pratt Guys Pools and Outdoor Living
Langer project, designed and built by Pratt Guys, in 208 - Photo owned by Pratt Guys - NOTE: Can only be used online, digitally, TV and print WITH written permission from Pratt Guys. (PrattGuys.com) - Photo was taken on April 9th, 2019.
Find the right local pro for your project
 Pratt Guys Pools and Outdoor Living
Kulik project, designed and built by Pratt Guys, in 208 - Photo owned by Pratt Guys - NOTE: Can only be used online, digitally, TV and print WITH written permission from Pratt Guys. (PrattGuys.com) - Photo was taken on March 27, 2019.
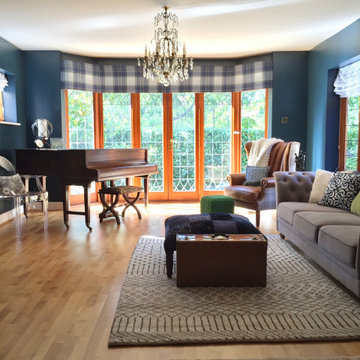
 Your Favorite Room By Cathy Zaeske
Permission from the landlord to paint the walls allowed the space to move from boring and stuffy to dramatic and fresh. A travelled, collected aesthetic is created with a Moroccan rug, Scottish tartan, acrylic Louis chair, antique Chinese sideboard, etc etc.
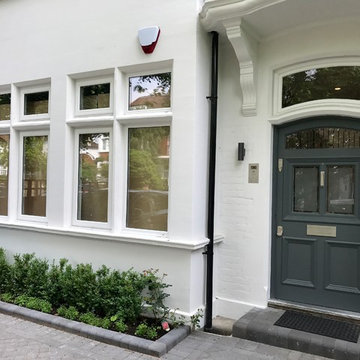
 Feng Shui Agency Ltd
The planting near the front door needed to be kept low and tidy so as not to aggravate negative energy 'stars' in that direction. Two uplighters were advised either side of the front door to counterbalance the overhang of the porch roof and downward expression of the curved window.
Earth element (grey) has been used to paint the front door.
Photos taken by Sarah McAllister, Director of Feng Shui Agency Ltd with permission of client who wishes to remain anonymous.
 Pratt Guys Pools and Outdoor Living
Langer project, designed and built by Pratt Guys, in 208 - Photo owned by Pratt Guys - NOTE: Can only be used online, digitally, TV and print WITH written permission from Pratt Guys. (PrattGuys.com) - Photo was taken on April 9th, 2019.

 Cedar Forest Cabinetry & Millwork
Loving this beautiful and simple white kitchen with a pop of color in the island! I would call this Modern Country! The installation was done: Building By Design, Inc. Staging and Photo credit: Denise Ferugio, Axle Design and Consulting, with Building By Design, Inc. Used with permission.
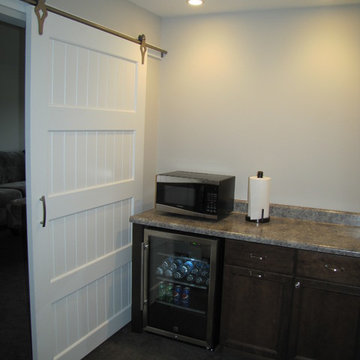
 A.J. Szam Designs, Inc.
This Snack bar featuring beverage cooler, waste basket and storage for snacks is just outside the home theater room/lounge area concealed by a sliding barn door. Photos taken by Interior Designer, Amanda Szamatowicz with client permission.

 Solar Earth Choice
Solar installation in Moreno Valley
14 solar panels of Jinko Solar 400 watts
Solar edge inverter and optimizers
Shingles roof top installation
The solar installation was done in 1 day and the next day we passed inspection
The day after the customer received a permission to operate the system
The customer is very very happy !!!
GO SOLAR AND LET THE SUN PAY YOUR ELECTRICAL BILL!
 Pratt Guys Pools and Outdoor Living
Langer project, designed and built by Pratt Guys, in 208 - Photo owned by Pratt Guys - NOTE: Can only be used online, digitally, TV and print WITH written permission from Pratt Guys. (PrattGuys.com) - Photo was taken on April 9th, 2019.
 Pratt Guys Pools and Outdoor Living
Kulik project, designed and built by Pratt Guys, in 208 - Photo owned by Pratt Guys - NOTE: Can only be used online, digitally, TV and print WITH written permission from Pratt Guys. (PrattGuys.com) - Photo was taken on March 27, 2019.
 Solar Earth Choice
Solar installation in Moreno Valley
14 solar panels of Jinko Solar 400 watts
Solar edge inverter and optimizers
Shingles roof top installation
The solar installation was done in 1 day and the next day we passed inspection
The day after the customer received a permission to operate the system
The customer is very very happy !!!
GO SOLAR AND LET THE SUN PAY YOUR ELECTRICAL BILL!
 Pratt Guys Pools and Outdoor Living
Kulik project, designed and built by Pratt Guys, in 208 - Photo owned by Pratt Guys - NOTE: Can only be used online, digitally, TV and print WITH written permission from Pratt Guys. (PrattGuys.com) - Photo was taken on March 27, 2019.
 Pratt Guys Pools and Outdoor Living
Kulik project, designed and built by Pratt Guys, in 208 - Photo owned by Pratt Guys - NOTE: Can only be used online, digitally, TV and print WITH written permission from Pratt Guys. (PrattGuys.com) - Photo was taken on March 27, 2019.
 Pratt Guys Pools and Outdoor Living
Kulik project, designed and built by Pratt Guys, in 208 - Photo owned by Pratt Guys - NOTE: Can only be used online, digitally, TV and print WITH written permission from Pratt Guys. (PrattGuys.com) - Photo was taken on March 27, 2019.
 Pratt Guys Pools and Outdoor Living
Kulik project, designed and built by Pratt Guys, in 208 - Photo owned by Pratt Guys - NOTE: Can only be used online, digitally, TV and print WITH written permission from Pratt Guys. (PrattGuys.com) - Photo was taken on March 27, 2019.
 Pratt Guys Pools and Outdoor Living
Kulik project, designed and built by Pratt Guys, in 208 - Photo owned by Pratt Guys - NOTE: Can only be used online, digitally, TV and print WITH written permission from Pratt Guys. (PrattGuys.com) - Photo was taken on March 27, 2019.
 Pratt Guys Pools and Outdoor Living
Kulik project, designed and built by Pratt Guys, in 208 - Photo owned by Pratt Guys - NOTE: Can only be used online, digitally, TV and print WITH written permission from Pratt Guys. (PrattGuys.com) - Photo was taken on March 27, 2019.
 Pratt Guys Pools and Outdoor Living
Langer project, designed and built by Pratt Guys, in 208 - Photo owned by Pratt Guys - NOTE: Can only be used online, digitally, TV and print WITH written permission from Pratt Guys. (PrattGuys.com) - Photo was taken on April 9th, 2019.
52