
Search results for "Permissions" in Home Design Ideas
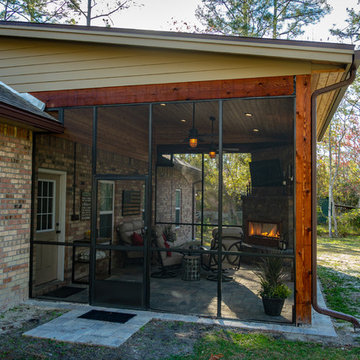
 Pratt Guys Pools and Outdoor Living
The Webb Project, designed and built by Pratt Guys, in 2018 - Photo owned by Pratt Guys - NOTE: Can only be used online, digitally, TV and print WITH written permission from Pratt Guys. (PrattGuys.com) - Photo was taken on February 14, 2019.

 A.J. Szam Designs, Inc.
Photos taken by Interior Designer Amanda Szamatowicz with builder's permission.
Eat-in kitchen - large cottage u-shaped porcelain tile eat-in kitchen idea in Chicago with an undermount sink, recessed-panel cabinets, dark wood cabinets, quartz countertops, beige backsplash, porcelain backsplash, stainless steel appliances and an island
Eat-in kitchen - large cottage u-shaped porcelain tile eat-in kitchen idea in Chicago with an undermount sink, recessed-panel cabinets, dark wood cabinets, quartz countertops, beige backsplash, porcelain backsplash, stainless steel appliances and an island
 A.J. Szam Designs, Inc.
photos taken by Interior Designer, Amanda Szamatowicz with client permission
Inspiration for a large rustic l-shaped porcelain tile open concept kitchen remodel in Chicago with a farmhouse sink, recessed-panel cabinets, medium tone wood cabinets, granite countertops, beige backsplash, stone slab backsplash, stainless steel appliances and an island
Inspiration for a large rustic l-shaped porcelain tile open concept kitchen remodel in Chicago with a farmhouse sink, recessed-panel cabinets, medium tone wood cabinets, granite countertops, beige backsplash, stone slab backsplash, stainless steel appliances and an island
Find the right local pro for your project
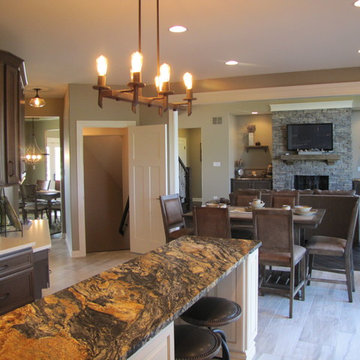 A.J. Szam Designs, Inc.
Photos taken by Interior Designer Amanda Szamatowicz with builder's permission.
Home design - large cottage u-shaped porcelain tile home design idea in Chicago with an undermount sink, recessed-panel cabinets, dark wood cabinets, quartz countertops, beige backsplash, porcelain backsplash, stainless steel appliances and an island
Home design - large cottage u-shaped porcelain tile home design idea in Chicago with an undermount sink, recessed-panel cabinets, dark wood cabinets, quartz countertops, beige backsplash, porcelain backsplash, stainless steel appliances and an island
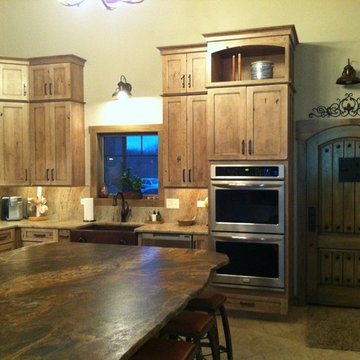 A.J. Szam Designs, Inc.
photos taken by Amanda Szamatowicz with client permission
Example of a large mountain style l-shaped porcelain tile home design design in Chicago with a farmhouse sink, recessed-panel cabinets, medium tone wood cabinets, granite countertops, beige backsplash, stone slab backsplash, stainless steel appliances and an island
Example of a large mountain style l-shaped porcelain tile home design design in Chicago with a farmhouse sink, recessed-panel cabinets, medium tone wood cabinets, granite countertops, beige backsplash, stone slab backsplash, stainless steel appliances and an island
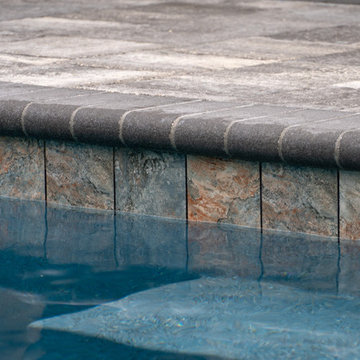 Pratt Guys Pools and Outdoor Living
Williams project, designed and built by Pratt Guys, in 2018 - Photo owned by Pratt Guys - NOTE: Can only be used online, digitally, TV and print WITH written permission from Pratt Guys. (PrattGuys.com) - Photo was taken on February 4, 2019.
 Pratt Guys Pools and Outdoor Living
Bing project, designed and built by Pratt Guys, in 2018 - Photo owned by Pratt Guys - NOTE: Can only be used online, digitally, TV and print WITH written permission from Pratt Guys. (PrattGuys.com) - Photo was taken on March 25, 2019.

 Colleen Horner Design Studio
Designed by Brittany Gormanson.
Work performed by Goodwin Construction (Nekoosa, WI).
Photos provided by Client; used with permission.
Example of a mountain style carpeted and brown floor hallway design in Milwaukee with beige walls
Example of a mountain style carpeted and brown floor hallway design in Milwaukee with beige walls
 Colleen Horner Design Studio
Designed by Brittany Gormanson.
Work performed by Goodwin Construction (Nekoosa, WI).
Photos provided by Client; used with permission.
Inspiration for a rustic 3/4 beige tile and porcelain tile porcelain tile and beige floor alcove shower remodel in Milwaukee with shaker cabinets, light wood cabinets, a two-piece toilet, beige walls, an undermount sink, quartz countertops, a hinged shower door and gray countertops
Inspiration for a rustic 3/4 beige tile and porcelain tile porcelain tile and beige floor alcove shower remodel in Milwaukee with shaker cabinets, light wood cabinets, a two-piece toilet, beige walls, an undermount sink, quartz countertops, a hinged shower door and gray countertops
 Pratt Guys Pools and Outdoor Living
The Geiger Project, designed and built by Pratt Guys, in 2018 - Photo owned by Pratt Guys - NOTE: Can only be used online, digitally, TV and print WITH written permission from Pratt Guys. (PrattGuys.com) - Photo was taken on February 14, 2019.
 Pratt Guys Pools and Outdoor Living
Bing project, designed and built by Pratt Guys, in 2018 - Photo owned by Pratt Guys - NOTE: Can only be used online, digitally, TV and print WITH written permission from Pratt Guys. (PrattGuys.com) - Photo was taken on March 25, 2019.

 Erik Hagen, Architect
The million dollar view. Bringing the inside out to this spacious 200 SF patio deck. Second living room and dining room in one. Best to fill up with as many plants as possible. Add a water feature for white noise from the street below and the neighbors above. A little lattice to add more separation to the adjacent neighbors. The trellis above can hold typical canvas or cloth sails. Be sure to ask the HOA for permission before physically attaching anything to the structure.
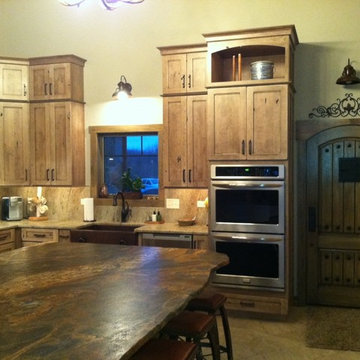 A.J. Szam Designs, Inc.
photos taken by Interior Designer, Amanda Szamatowicz with client permission
Inspiration for a large rustic l-shaped porcelain tile home design remodel in Chicago with a farmhouse sink, recessed-panel cabinets, medium tone wood cabinets, granite countertops, beige backsplash, stone slab backsplash, stainless steel appliances and an island
Inspiration for a large rustic l-shaped porcelain tile home design remodel in Chicago with a farmhouse sink, recessed-panel cabinets, medium tone wood cabinets, granite countertops, beige backsplash, stone slab backsplash, stainless steel appliances and an island

 Crux Homes LLC
The designer, Brian Waite's home in the United Kingdom. Crux Homes has exclusive permission in North America to use Brian's design.
Example of an eclectic exterior home design in Portland Maine
Example of an eclectic exterior home design in Portland Maine
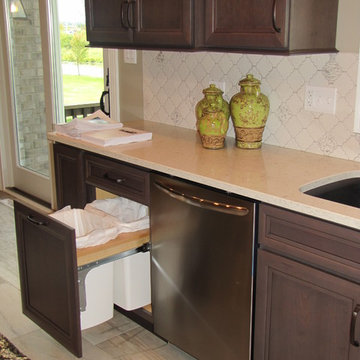 A.J. Szam Designs, Inc.
Photos taken by Interior Designer Amanda Szamatowicz with builder's permission.
Home design - large cottage u-shaped porcelain tile home design idea in Chicago with an undermount sink, recessed-panel cabinets, dark wood cabinets, quartz countertops, beige backsplash, porcelain backsplash, stainless steel appliances and an island
Home design - large cottage u-shaped porcelain tile home design idea in Chicago with an undermount sink, recessed-panel cabinets, dark wood cabinets, quartz countertops, beige backsplash, porcelain backsplash, stainless steel appliances and an island
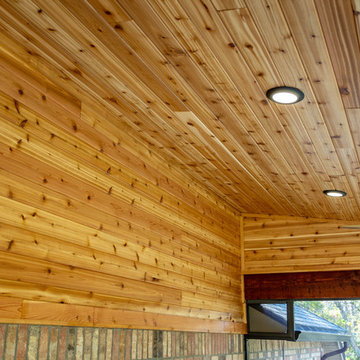 Pratt Guys Pools and Outdoor Living
The Webb Project, designed and built by Pratt Guys, in 2018 - Photo owned by Pratt Guys - NOTE: Can only be used online, digitally, TV and print WITH written permission from Pratt Guys. (PrattGuys.com) - Photo was taken on February 14, 2019.
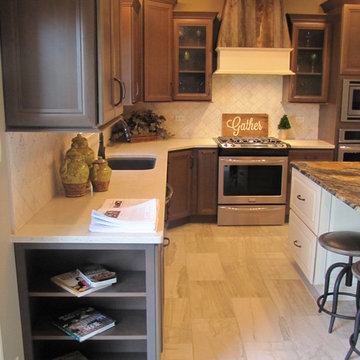 A.J. Szam Designs, Inc.
Photos taken by Interior Designer Amanda Szamatowicz with builder's permission.
Inspiration for a large farmhouse u-shaped porcelain tile eat-in kitchen remodel in Chicago with an undermount sink, recessed-panel cabinets, dark wood cabinets, quartz countertops, beige backsplash, porcelain backsplash, stainless steel appliances and an island
Inspiration for a large farmhouse u-shaped porcelain tile eat-in kitchen remodel in Chicago with an undermount sink, recessed-panel cabinets, dark wood cabinets, quartz countertops, beige backsplash, porcelain backsplash, stainless steel appliances and an island

 Classic Kitchens Designs & Renovations Ltd.
Photos courtesy of Chris Johnson, Classic Kitchens. Photos may not be used in any way without previous written permission from Classic KItchens.
Example of a large trendy l-shaped porcelain tile eat-in kitchen design in Toronto with an undermount sink, recessed-panel cabinets, white cabinets, quartz countertops, green backsplash, glass sheet backsplash, stainless steel appliances and an island
Example of a large trendy l-shaped porcelain tile eat-in kitchen design in Toronto with an undermount sink, recessed-panel cabinets, white cabinets, quartz countertops, green backsplash, glass sheet backsplash, stainless steel appliances and an island

 Platt Builders
Greg Premru Photography, Inc.
Cottage white two-story wood exterior home idea in Boston
Cottage white two-story wood exterior home idea in Boston
 Pratt Guys Pools and Outdoor Living
The Geiger Project, designed and built by Pratt Guys, in 2018 - Photo owned by Pratt Guys - NOTE: Can only be used online, digitally, TV and print WITH written permission from Pratt Guys. (PrattGuys.com) - Photo was taken on February 14, 2019.
65