
Search results for "Permissions" in Home Design Ideas

 Colleen Horner Design Studio
Designed by Brittany Gormanson.
Work performed by Goodwin Construction (Nekoosa, WI).
Photos provided by Client; used with permission.
Inspiration for a rustic single-wall vinyl floor and brown floor seated home bar remodel in Milwaukee with an undermount sink, shaker cabinets, dark wood cabinets, quartz countertops, beige backsplash, brick backsplash and beige countertops
Inspiration for a rustic single-wall vinyl floor and brown floor seated home bar remodel in Milwaukee with an undermount sink, shaker cabinets, dark wood cabinets, quartz countertops, beige backsplash, brick backsplash and beige countertops

 Pratt Guys Pools and Outdoor Living
The Varkonda Project, designed and built by Pratt Guys, in 2018 - Photo owned by Pratt Guys - NOTE: Can only be used online, digitally, TV and print WITH written permission from Pratt Guys. (PrattGuys.com) - Photo was taken on February 12, 2019.
 Pratt Guys Pools and Outdoor Living
The Durham Project, designed and built by Pratt Guys, in 2018 - Photo owned by Pratt Guys - NOTE: Can only be used online, digitally, TV and print WITH written permission from Pratt Guys. (PrattGuys.com) - Photo was taken on February 15, 2019.
Find the right local pro for your project
 Colleen Horner Design Studio
Designed by Brittany Gormanson.
Work performed by Goodwin Construction (Nekoosa, WI).
Photos provided by Client; used with permission.
Inspiration for a rustic carpeted l-shaped wood railing staircase remodel in Milwaukee with carpeted risers
Inspiration for a rustic carpeted l-shaped wood railing staircase remodel in Milwaukee with carpeted risers

 A.J. Szam Designs, Inc.
Photos taken by Interior Designer Amanda Szamatowicz with builder's permission.
Inspiration for a large country u-shaped porcelain tile eat-in kitchen remodel in Chicago with an undermount sink, recessed-panel cabinets, dark wood cabinets, quartz countertops, beige backsplash, porcelain backsplash, stainless steel appliances and an island
Inspiration for a large country u-shaped porcelain tile eat-in kitchen remodel in Chicago with an undermount sink, recessed-panel cabinets, dark wood cabinets, quartz countertops, beige backsplash, porcelain backsplash, stainless steel appliances and an island
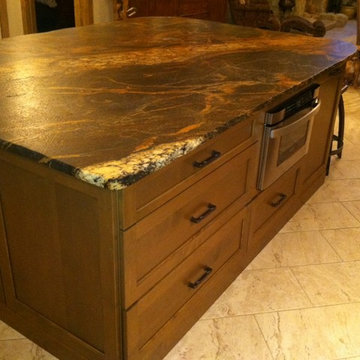 A.J. Szam Designs, Inc.
photos taken by Interior Designer, Amanda Szamatowicz with client permission
Large mountain style l-shaped porcelain tile home design photo in Chicago with a farmhouse sink, recessed-panel cabinets, medium tone wood cabinets, granite countertops, beige backsplash, stone slab backsplash, stainless steel appliances and an island
Large mountain style l-shaped porcelain tile home design photo in Chicago with a farmhouse sink, recessed-panel cabinets, medium tone wood cabinets, granite countertops, beige backsplash, stone slab backsplash, stainless steel appliances and an island
 Colleen Horner Design Studio
Designed by Brittany Gormanson.
Work performed by Goodwin Construction (Nekoosa, WI).
Photos provided by Client; used with permission.
Example of a mountain style 3/4 beige tile and porcelain tile porcelain tile and beige floor alcove shower design in Milwaukee with shaker cabinets, light wood cabinets, a two-piece toilet, beige walls, an undermount sink, quartz countertops, a hinged shower door and gray countertops
Example of a mountain style 3/4 beige tile and porcelain tile porcelain tile and beige floor alcove shower design in Milwaukee with shaker cabinets, light wood cabinets, a two-piece toilet, beige walls, an undermount sink, quartz countertops, a hinged shower door and gray countertops
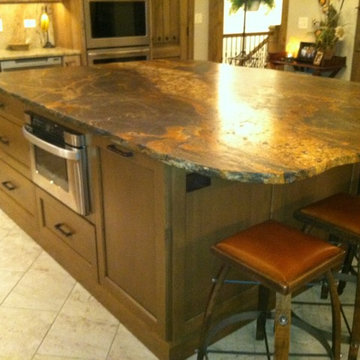 A.J. Szam Designs, Inc.
photos taken by Interior Designer, Amanda Szamatowicz with client permission
Example of a large mountain style l-shaped porcelain tile home design design in Chicago with a farmhouse sink, recessed-panel cabinets, medium tone wood cabinets, granite countertops, beige backsplash, stone slab backsplash, stainless steel appliances and an island
Example of a large mountain style l-shaped porcelain tile home design design in Chicago with a farmhouse sink, recessed-panel cabinets, medium tone wood cabinets, granite countertops, beige backsplash, stone slab backsplash, stainless steel appliances and an island
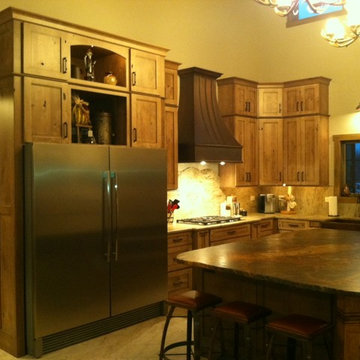 A.J. Szam Designs, Inc.
photos taken by Interior Designer, Amanda Szamatowicz with client permission
Large mountain style l-shaped porcelain tile open concept kitchen photo in Chicago with a farmhouse sink, recessed-panel cabinets, medium tone wood cabinets, granite countertops, beige backsplash, stone slab backsplash, stainless steel appliances and an island
Large mountain style l-shaped porcelain tile open concept kitchen photo in Chicago with a farmhouse sink, recessed-panel cabinets, medium tone wood cabinets, granite countertops, beige backsplash, stone slab backsplash, stainless steel appliances and an island
 Pratt Guys Pools and Outdoor Living
Williams project, designed and built by Pratt Guys, in 2018 - Photo owned by Pratt Guys - NOTE: Can only be used online, digitally, TV and print WITH written permission from Pratt Guys. (PrattGuys.com) - Photo was taken on February 4, 2019.

 Martin Bros. Contracting, Inc.
Customized walk-in closet by Ayr Cabinet Company with furniture styled built-ins and tons of storage. Hardscraped rift and quarter sawn white oak floors.
General contracting by Martin Bros. Contracting, Inc.; Architecture by Helman Sechrist Architecture; Home Design by Maple & White Design; Photography by Marie Kinney Photography.
Images are the property of Martin Bros. Contracting, Inc. and may not be used without written permission. — with Ayr Cabinet Company.

 Deck and Patio Company "Outdoor Living Experts"
This photo is not one of Deck and Patio's projects. It is of an Aquascape Construction’s recreational pond that they built last fall in Arlington Heights, Illinois, and which they recently shared on Facebook and which we are using with permission. Here’s a link to a video of their amazing pond: https://youtu.be/Tej0QEeKQQg
 Pratt Guys Pools and Outdoor Living
The Geiger Project, designed and built by Pratt Guys, in 2018 - Photo owned by Pratt Guys - NOTE: Can only be used online, digitally, TV and print WITH written permission from Pratt Guys. (PrattGuys.com) - Photo was taken on February 14, 2019.

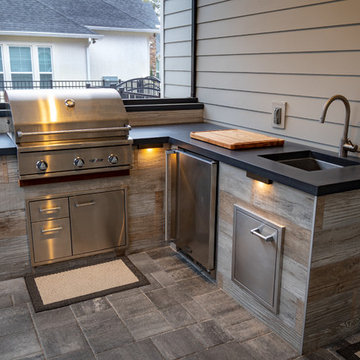 Pratt Guys Pools and Outdoor Living
Williams project, designed and built by Pratt Guys, in 2018 - Photo owned by Pratt Guys - NOTE: Can only be used online, digitally, TV and print WITH written permission from Pratt Guys. (PrattGuys.com) - Photo was taken on February 4, 2019.
 Colleen Horner Design Studio
Designed by Brittany Gormanson.
Work performed by Goodwin Construction (Nekoosa, WI).
Photos provided by Client; used with permission.
Inspiration for a rustic carpeted and brown floor hallway remodel in Milwaukee with beige walls
Inspiration for a rustic carpeted and brown floor hallway remodel in Milwaukee with beige walls
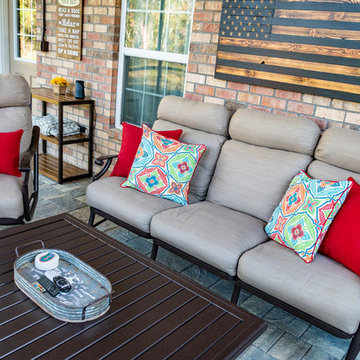 Pratt Guys Pools and Outdoor Living
The Webb Project, designed and built by Pratt Guys, in 2018 - Photo owned by Pratt Guys - NOTE: Can only be used online, digitally, TV and print WITH written permission from Pratt Guys. (PrattGuys.com) - Photo was taken on February 14, 2019.
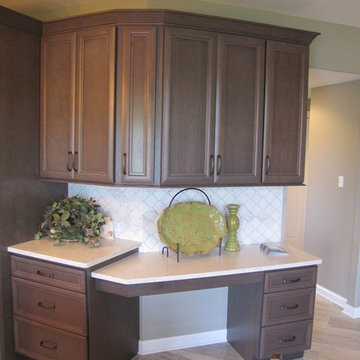 A.J. Szam Designs, Inc.
Photos taken by Interior Designer Amanda Szamatowicz with builder's permission.
Inspiration for a large farmhouse u-shaped porcelain tile home design remodel in Chicago with an undermount sink, recessed-panel cabinets, dark wood cabinets, quartz countertops, beige backsplash, porcelain backsplash, stainless steel appliances and an island
Inspiration for a large farmhouse u-shaped porcelain tile home design remodel in Chicago with an undermount sink, recessed-panel cabinets, dark wood cabinets, quartz countertops, beige backsplash, porcelain backsplash, stainless steel appliances and an island
 Pratt Guys Pools and Outdoor Living
The Webb Project, designed and built by Pratt Guys, in 2018 - Photo owned by Pratt Guys - NOTE: Can only be used online, digitally, TV and print WITH written permission from Pratt Guys. (PrattGuys.com) - Photo was taken on February 14, 2019.
 Pratt Guys Pools and Outdoor Living
Bing project, designed and built by Pratt Guys, in 2018 - Photo owned by Pratt Guys - NOTE: Can only be used online, digitally, TV and print WITH written permission from Pratt Guys. (PrattGuys.com) - Photo was taken on March 25, 2019.
62