
Search results for "Permit individuals" in Home Design Ideas



 Karissa Mae Wade Design
Utility room - large traditional galley dark wood floor utility room idea in Austin with an undermount sink, raised-panel cabinets, blue cabinets, marble countertops, gray walls and a side-by-side washer/dryer

 Envision Web
Stuart Wade, Envision Virtual Tours
The design goal was to produce a corporate or family retreat that could best utilize the uniqueness and seclusion as the only private residence, deep-water hammock directly assessable via concrete bridge in the Southeastern United States.
Little Hawkins Island was seven years in the making from design and permitting through construction and punch out.
The multiple award winning design was inspired by Spanish Colonial architecture with California Mission influences and developed for the corporation or family who entertains. With 5 custom fireplaces, 75+ palm trees, fountain, courtyards, and extensive use of covered outdoor spaces; Little Hawkins Island is truly a Resort Residence that will easily accommodate parties of 250 or more people.
The concept of a “village” was used to promote movement among 4 independent buildings for residents and guests alike to enjoy the year round natural beauty and climate of the Golden Isles.
The architectural scale and attention to detail throughout the campus is exemplary.
From the heavy mud set Spanish barrel tile roof to the monolithic solid concrete portico with its’ custom carved cartouche at the entrance, every opportunity was seized to match the style and grace of the best properties built in a bygone era.
Find the right local pro for your project
 Rosemarie Allaire Lighting Design
steve Lerum

Hot tub - contemporary indoor tile and round hot tub idea in Orange County
Hot tub - contemporary indoor tile and round hot tub idea in Orange County
 EZDimensions - Home Renovation Design to Permits
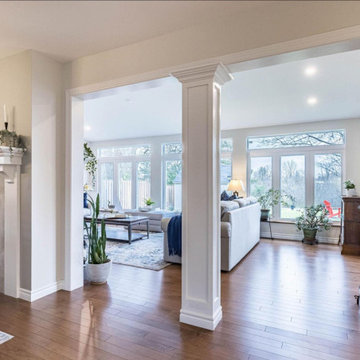
Originally circe 1970 home with closed individual rooms provided minimal natural light into the house. Opening the walls between rooms, using a two way gas furnace and enlarging the windows and patio doors created bright airy rooms with lots of light to share.
Photo credit - Housesigma.com

 Prime 1 Builders
This project won in the 2013 Builders Association of Metropolitan Pittsburgh Housing Excellence Award for Best Urban Renewal Renovation Project. The glass bowl was made in the glass studio owned by the owner which is adjacent to the residence. The mirror is a repurposed window. The door is repurposed from a boarding house.
George Mendel



Sponsored
Columbus, OH

Wannemacher Interiors
Customized Award-Winning Interior Design Solutions in Franklin Cnty OH









Sponsored
Columbus, OH
Wannemacher Interiors
Customized Award-Winning Interior Design Solutions in Franklin Cnty OH
 A2Z Builders
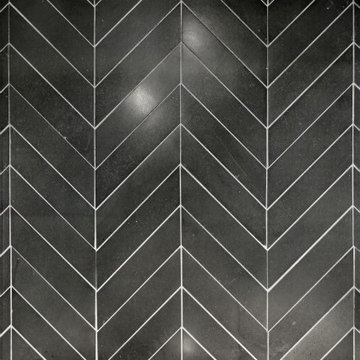
Black herringbone subway tile backsplash with white grout lines. Angled brick pattern creates geometric visual interest across kitchen wall.
Example of a transitional kitchen design in Denver
Example of a transitional kitchen design in Denver


 Wingate Landscape & Garden Center

Photo of a mid-sized traditional shade side yard brick landscaping in Portland Maine for fall.




1