
Search results for "Permit physicians" in Home Design Ideas
 Nathan Fell Architecture
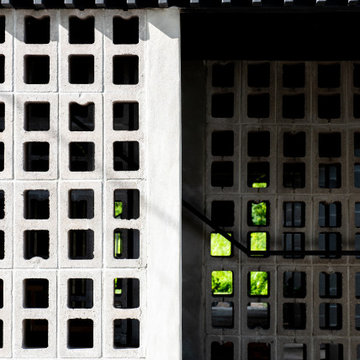
Example of a mid-sized minimalist gray two-story gable roof design in New Orleans with a shingle roof and a gray roof


Find the right local pro for your project

 Didonè Comacchio Architects
Kitchen - small rustic single-wall beige floor kitchen idea in Venice with flat-panel cabinets, black cabinets, black backsplash, black appliances, no island and black countertops


 IL Decor
Sit-stand chair, wall mounted, with seating support in stainless steel or lacquered. Thanks to this versatile material and the variety of colours to choose from, we can use “MANOMORTA” to decorate creatively and playfully both indoor or outdoor. Manufactured By Bross.

 Benson Builders Inc
This door project was an unusual request. They wanted it to match their old wood door, but in fiberglass. Therma Tru put the glass in exactly where I wanted. The sill is oak which matched the old door.

Sponsored
Delaware, OH

Buckeye Basements, Inc.
Central Ohio's Basement Finishing ExpertsBest Of Houzz '13-'21





 Kitchen Tune-Up
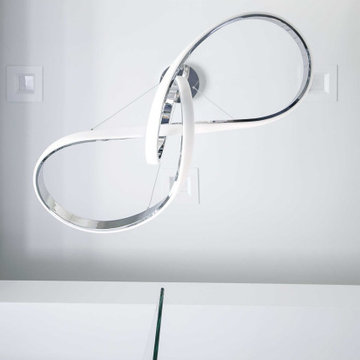
Cabinet Paint, new hardware, countertop, backsplash, and flooring.
Small minimalist ceramic tile and beige floor kitchen photo in New York with a farmhouse sink, recessed-panel cabinets, white cabinets, quartzite countertops, white backsplash, subway tile backsplash, stainless steel appliances and white countertops
Small minimalist ceramic tile and beige floor kitchen photo in New York with a farmhouse sink, recessed-panel cabinets, white cabinets, quartzite countertops, white backsplash, subway tile backsplash, stainless steel appliances and white countertops



 An Original, Inc.
The metal trim accents, back-beveled tops provide a floating look and remain consistent through the home. View of the integrated desk top.
Study room - large contemporary freestanding desk dark wood floor study room idea in Phoenix with white walls and no fireplace
Study room - large contemporary freestanding desk dark wood floor study room idea in Phoenix with white walls and no fireplace



 Neumann & Rudy Architecture
The wider door detail reveals how the dark frame divides the glazing into measured rectangular sections around the long vertical pull. Its narrow profiles allow the low tan seating, blue-gray throw, and bright window beyond to remain visually connected to the adjoining space. Pale wood flooring at the bottom of the view extends that continuity across the threshold. Daylight and reflections animate the glass, while the wrapped handle introduces a darker, more tactile line close to the viewer. The combination has a clear contemporary character, balancing an architectural boundary with an open view. The lounge would remain part of the apartment’s visual life even when seen through the glazed panels.

 McLennan Contracting, Inc.
This bathroom remodel required knocking down some walls in order to create a spacious bathroom that met all of the client's needs. Remodel with pale purple walls, freestanding bathtub, glass door walk-in shower, and rubbed bronze finishes.






74