
Search results for "Permits guests" in Home Design Ideas
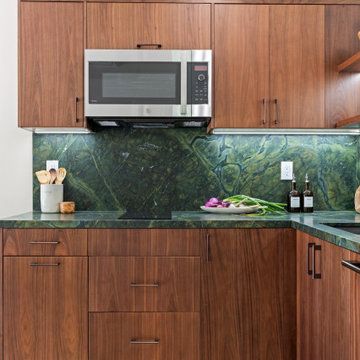
 EDR Design Build
Home expansion services including second-story additions, master suite expansions, guest bedroom additions, and multi-room projects. EDR Design Build handles structural analysis, foundation work, roofing integration, interior finishes, and seamless connection to existing home systems. Manages permits, zoning compliance, and ensures architectural consistency between original structure and new construction. Typical projects 500-2000 sq ft with 6-12 month timelines.
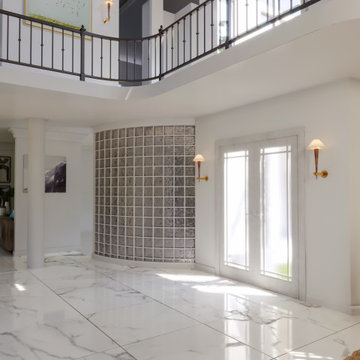
 Design Everest
New 4,527 sq. ft. home with a 828 sq. ft. garage with 4 beds and 3 baths including 2 guest rooms. We prepared the Architectural Permit set, Structural Engineering and MEP plans for the new house which includes the sewer, water and gas line mapping; air conditioner unit; water heating unit and complete electrical map for the house.

Find the right local pro for your project

 Nastasi Vail Design
 http://www.breamcdonald.com/
Example of a farmhouse wine cellar design in Portland Maine with diamond bins
Example of a farmhouse wine cellar design in Portland Maine with diamond bins
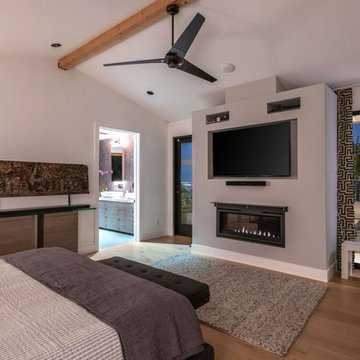
 EnergyPal Solar
The main home boasts 4 bedrooms and 3.5 bathrooms in addition to the freshly built, fully permitted guest house.
Bedroom - contemporary bedroom idea
Bedroom - contemporary bedroom idea
 Kyra Construction
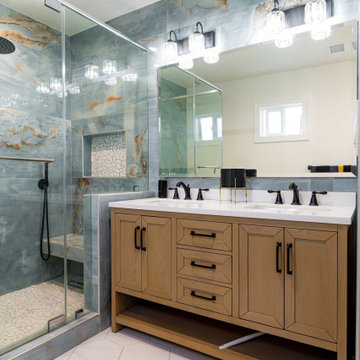
Kyra Construction completed this 970 sq ft home addition in Los Angeles to improve comfort, flow, and long-term functionality. The project was planned with 3D design and managed from permits through construction and final finishes.
The addition included a new master bedroom and full master bathroom, while the existing home was upgraded with a kitchen expansion, laundry relocation, a new guest bathroom, and new flooring throughout the entire house. The result is a seamless expansion that modernized the home and added valuable, livable space.
 Kyra Construction
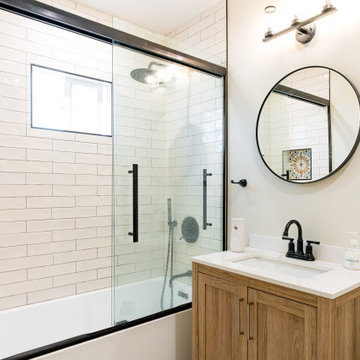
Kyra Construction completed this 970 sq ft home addition in Los Angeles to improve comfort, flow, and long-term functionality. The project was planned with 3D design and managed from permits through construction and final finishes.
The addition included a new master bedroom and full master bathroom, while the existing home was upgraded with a kitchen expansion, laundry relocation, a new guest bathroom, and new flooring throughout the entire house. The result is a seamless expansion that modernized the home and added valuable, livable space.

Sponsored
Delaware, OH

Buckeye Basements, Inc.
Central Ohio's Basement Finishing ExpertsBest Of Houzz '13-'21
 Kyra Construction
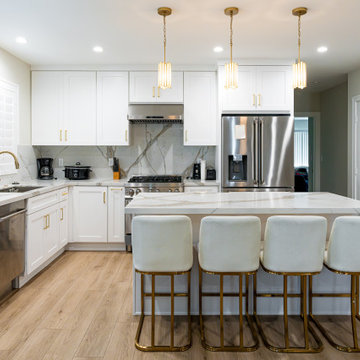
Kyra Construction completed this 970 sq ft home addition in Los Angeles to improve comfort, flow, and long-term functionality. The project was planned with 3D design and managed from permits through construction and final finishes.
The addition included a new master bedroom and full master bathroom, while the existing home was upgraded with a kitchen expansion, laundry relocation, a new guest bathroom, and new flooring throughout the entire house. The result is a seamless expansion that modernized the home and added valuable, livable space.
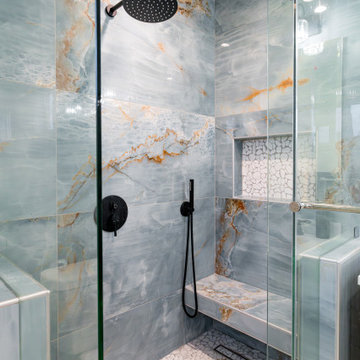 Kyra Construction
Kyra Construction completed this 970 sq ft home addition in Los Angeles to improve comfort, flow, and long-term functionality. The project was planned with 3D design and managed from permits through construction and final finishes.
The addition included a new master bedroom and full master bathroom, while the existing home was upgraded with a kitchen expansion, laundry relocation, a new guest bathroom, and new flooring throughout the entire house. The result is a seamless expansion that modernized the home and added valuable, livable space.
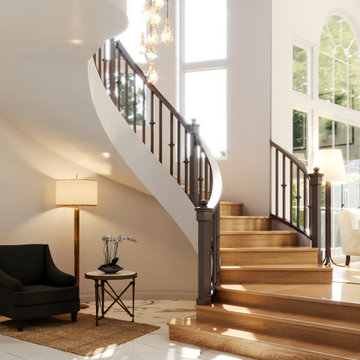 Design Everest
New 4,527 sq. ft. home with a 828 sq. ft. garage with 4 beds and 3 baths including 2 guest rooms. We prepared the Architectural Permit set, Structural Engineering and MEP plans for the new house which includes the sewer, water and gas line mapping; air conditioner unit; water heating unit and complete electrical map for the house.
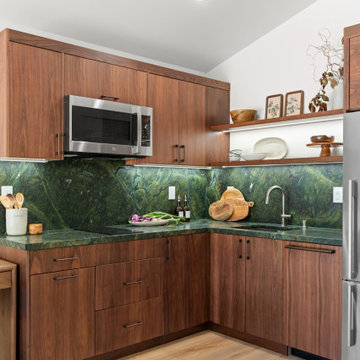 EDR Design Build
Home expansion services including second-story additions, master suite expansions, guest bedroom additions, and multi-room projects. EDR Design Build handles structural analysis, foundation work, roofing integration, interior finishes, and seamless connection to existing home systems. Manages permits, zoning compliance, and ensures architectural consistency between original structure and new construction. Typical projects 500-2000 sq ft with 6-12 month timelines.

 CRCI
CRCIThis Accessory Dwelling Unit (ADU) is 1 bed / 1 bath 499 SF. It is a city of Encinitas Permit Ready ADU (PRADU) designed by DZN Partners. This granny flat feels spacious due to it's high ceilings, large windows and sliders off both sides of the house that let in lots of natural light. There is a large patio off the living room and a private outdoor patio off the bedroom which takes advantage of outdoor living! Come check out this ADU! The Encinitas PRADU designs can also be permitted in other cities throughout San Diego. Contact Cross Construction to learn more!

 FORWARD Design | Architecture
Bob Greenspan
Example of a small minimalist built-in desk cork floor home design design in Kansas City with white walls
Example of a small minimalist built-in desk cork floor home design design in Kansas City with white walls

Sponsored
Sunbury, OH

J.Holderby - Renovations
Franklin County's Leading General Contractors - 2X Best of Houzz!
 Kyra Construction
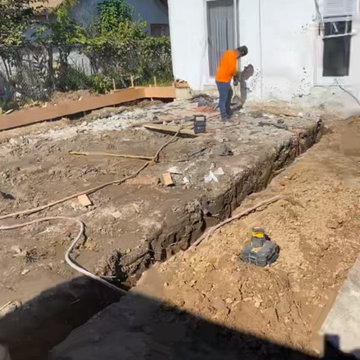
Kyra Construction completed this 970 sq ft home addition in Los Angeles to improve comfort, flow, and long-term functionality. The project was planned with 3D design and managed from permits through construction and final finishes.
The addition included a new master bedroom and full master bathroom, while the existing home was upgraded with a kitchen expansion, laundry relocation, a new guest bathroom, and new flooring throughout the entire house. The result is a seamless expansion that modernized the home and added valuable, livable space.
 Kyra Construction
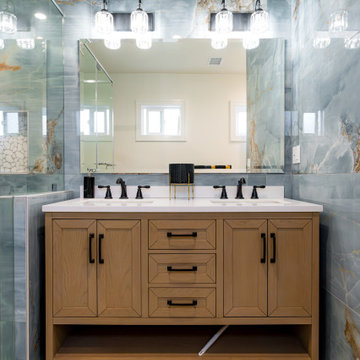
Kyra Construction completed this 970 sq ft home addition in Los Angeles to improve comfort, flow, and long-term functionality. The project was planned with 3D design and managed from permits through construction and final finishes.
The addition included a new master bedroom and full master bathroom, while the existing home was upgraded with a kitchen expansion, laundry relocation, a new guest bathroom, and new flooring throughout the entire house. The result is a seamless expansion that modernized the home and added valuable, livable space.
 CRCI
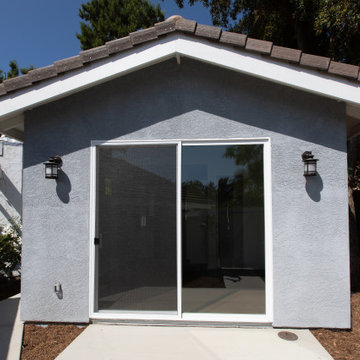
CRCIThis Accessory Dwelling Unit (ADU) is 1 bed / 1 bath 499 SF. It is a city of Encinitas Permit Ready ADU (PRADU) designed by DZN Partners. This granny flat feels spacious due to it's high ceilings, large windows and sliders off both sides of the house that let in lots of natural light. There is a large patio off the living room and a private outdoor patio off the bedroom which takes advantage of outdoor living! Come check out this ADU! The Encinitas PRADU designs can also be permitted in other cities throughout San Diego. Contact Cross Construction to learn more!
 CRCI

CRCIThis Accessory Dwelling Unit (ADU) is 1 bed / 1 bath 499 SF. It is a city of Encinitas Permit Ready ADU (PRADU) designed by DZN Partners. This granny flat feels spacious due to it's high ceilings, large windows and sliders off both sides of the house that let in lots of natural light. There is a large patio off the living room and a private outdoor patio off the bedroom which takes advantage of outdoor living! Come check out this ADU! The Encinitas PRADU designs can also be permitted in other cities throughout San Diego. Contact Cross Construction to learn more!
Sponsored
Sunbury, OH
J.Holderby - Renovations
Franklin County's Leading General Contractors - 2X Best of Houzz!
 CRCI

CRCIThis Accessory Dwelling Unit (ADU) is 1 bed / 1 bath 499 SF. It is a city of Encinitas Permit Ready ADU (PRADU) designed by DZN Partners. This granny flat feels spacious due to it's high ceilings, large windows and sliders off both sides of the house that let in lots of natural light. There is a large patio off the living room and a private outdoor patio off the bedroom which takes advantage of outdoor living! Come check out this ADU! The Encinitas PRADU designs can also be permitted in other cities throughout San Diego. Contact Cross Construction to learn more!
 Madison Builders

This four-bedroom PLUS permitted one-bedroom ADU guest house exudes luxury. Meticulously detailed, this home's open floor plan delights with the perfect trifecta of living room, dining room, and kitchen in seamless flow. With hardwood floors, recessed lighting, wainscoting, and dual-pane windows throughout, the added features of a built-in wine bar with wine fridge, open shelving, and geometric accent wall complement the home's aesthetic. The highlight, however, is the dreamy remodeled kitchen featuring Italian Forno appliances, custom cabinetry, quartz counters, farmhouse sink, and breathtaking indigo-tile backsplash. The breakfast bar, with seating for four, shines under contemporary pendant lighting while offering the perfect gathering space for family and guests. The bright and airy primary en suite includes French doors that open to the idyllic backyard featuring an outdoor fireplace and stamped concrete seating area as well as soft Bermuda grass and crisp white privacy walls. Three generous guest bedrooms, two bathrooms and a full size laundry area complete the main home. Out back, a fully permitted one-bedroom, one-bathroom ADU with living area, laundry closet and kitchen makes an ideal space for guests, or potential short or long term rental income.
 CRCI
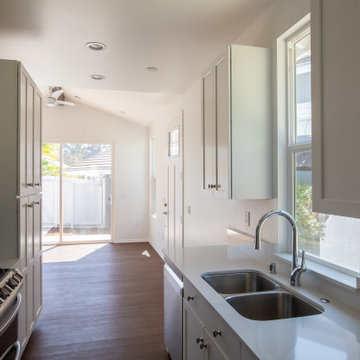
CRCIThis Accessory Dwelling Unit (ADU) is 1 bed / 1 bath 499 SF. It is a city of Encinitas Permit Ready ADU (PRADU) designed by DZN Partners. This granny flat feels spacious due to it's high ceilings, large windows and sliders off both sides of the house that let in lots of natural light. There is a large patio off the living room and a private outdoor patio off the bedroom which takes advantage of outdoor living! Come check out this ADU! The Encinitas PRADU designs can also be permitted in other cities throughout San Diego. Contact Cross Construction to learn more!
12