
Search results for "Permitted" in Home Design Ideas
 EZDimensions - Home Renovation Design to Permits
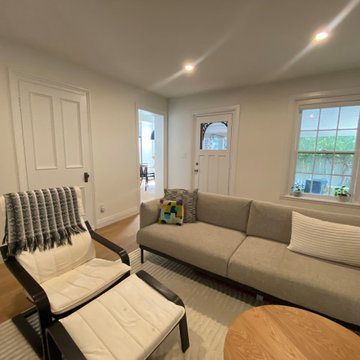
Cozy family room space with existing access to side porch
Living room - eclectic living room idea
Living room - eclectic living room idea


Find the right local pro for your project
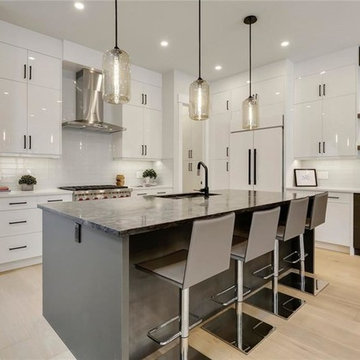
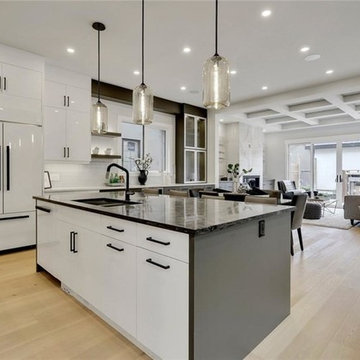
 EZDimensions - Home Renovation Design to Permits
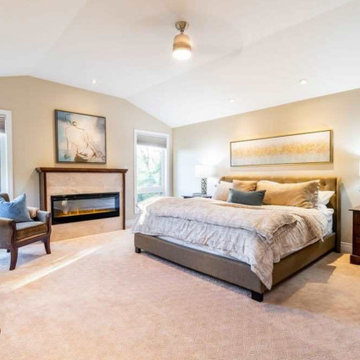
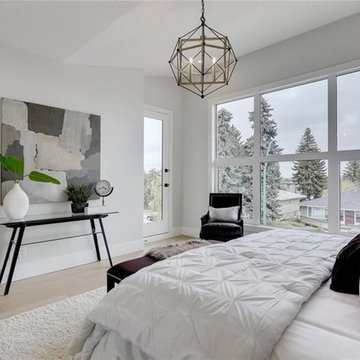
New master suite with gas fireplace, vaulted ceiling, and lots of windows for natural lighting. The original bedroom space was converted to an ensuite bath and master closet with room to spare to enlarge the existing second bedroom.
photo credit - Housesigma.com

Sponsored
Delaware, OH

Buckeye Basements, Inc.
Central Ohio's Basement Finishing ExpertsBest Of Houzz '13-'21

 Affordable Design and Drafting and Permits
Considering adding a second story to your home? Contact us for a free consultation.
http://affordablearchitects.com/san_diego_architect_gallery-2nd-story-additions.htm
#sandiego #architect #homeadditions #homeremodel #secondstory #secondstoryaddition
 EZDimensions - Home Renovation Design to Permits
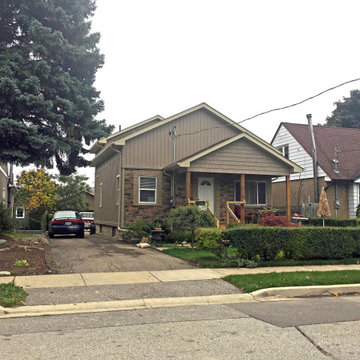
We added height to the roof and. slope to deal with water. The 2 storey addition and front porch mimic the roof slope at different scales.
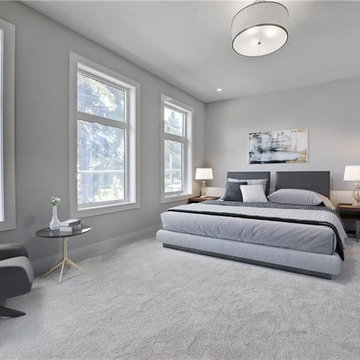

 Home Rescue Contracting
Welcome to your exquisite basement theater room, a perfect sanctuary for entertainment enthusiasts. This thoughtfully designed space features plush, tiered seating that ensures optimal viewing angles for every guest. A state-of-the-art projection system delivers stunning visuals on a large, high-definition screen, while a surround sound audio system envelops the room in rich, immersive sound, making every movie night feel like a trip to the cinema.
The walls are adorned with acoustic panels to enhance sound quality and minimize echo, ensuring a clear audio experience. Ambient lighting can be adjusted to set the perfect mood, whether you're hosting a movie marathon or enjoying a quiet evening with a classic film.
With its cozy atmosphere and advanced technology, this basement theater room is not just a place to watch movies—it's a destination for unforgettable cinematic experiences with family and friends.
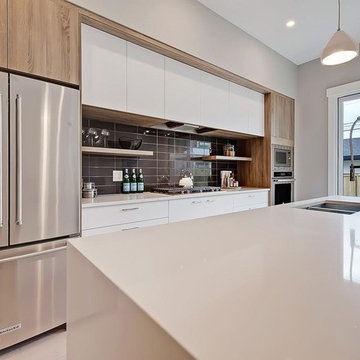
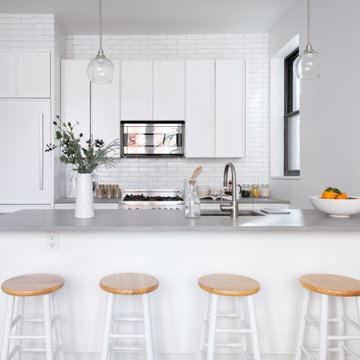

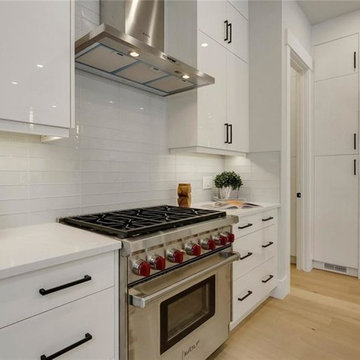

 Castle Construction
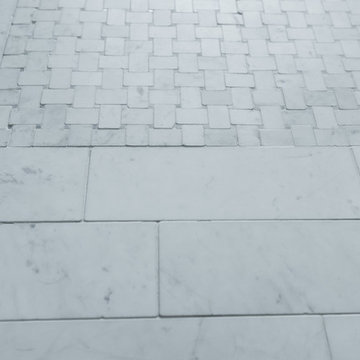
We designed the patio to have a Tuscany tile effect so as to enhance the courtyard feel, to replicate traditional and European styles.
Example of a mid-sized classic detached one-car garage design in DC Metro
Example of a mid-sized classic detached one-car garage design in DC Metro

 EZDimensions - Home Renovation Design to Permits
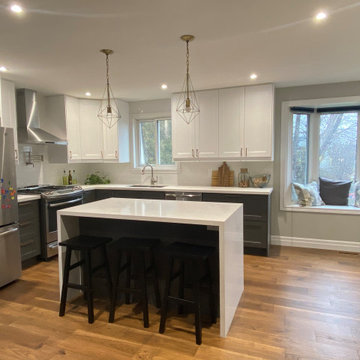
What a difference removing a wall can make. This typical 1950's side split was feeling confined for this large family. After an update to the cabinets and the same amount of kitchen feels 100 times larger!
124