
Search results for "Permitted" in Home Design Ideas
Find the right local pro for your project




Sponsored
Delaware, OH

Buckeye Basements, Inc.
Central Ohio's Basement Finishing ExpertsBest Of Houzz '13-'21

 JTA Design - planning- permits -drafting
Design and Permit application
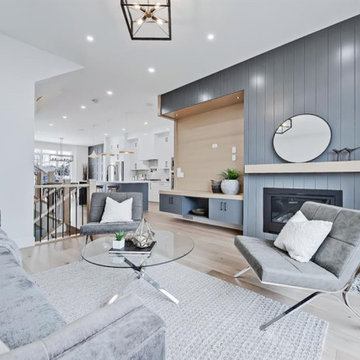
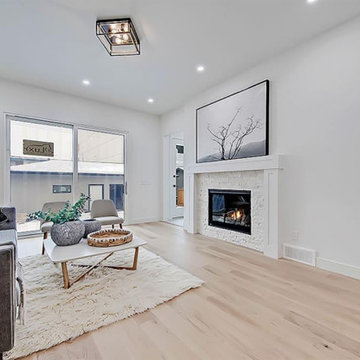
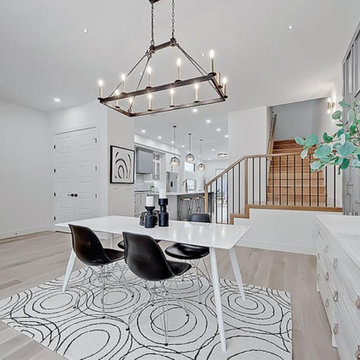
Living room - mid-sized contemporary living room idea in Calgary
Living room - mid-sized contemporary living room idea in Calgary

 Mary Porzelt of Boston Kitchen Designs
The original kitchen and pantry in an older Victorian home where combined to create a highly functional kitchen. The brick chimney was painted white and became the anchor for a wrap around island with a sink, seating and extra storage. The 36" cooktop and refrigerator are conveniently located right behind the sink prep/cleanup area. The baking and storage are off to the side and a small coffee/wine bar is located in the corner.


 EZDimensions - Home Renovation Design to Permits
The door is now located where the original window over the kitchen sink was. We stole space from the overly large family room for a small powder room, and claimed some of the previous kitchen space to add to the new kitchen area.
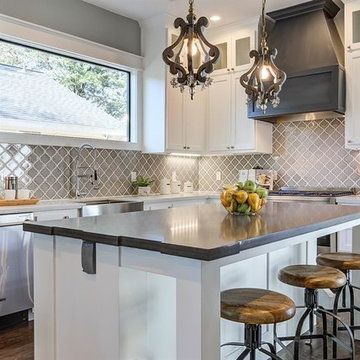

 EZDimensions - Home Renovation Design to Permits
New access to the rear living room from the kitchen. Existing window remains as a pass through opening.
 EZDimensions - Home Renovation Design to Permits
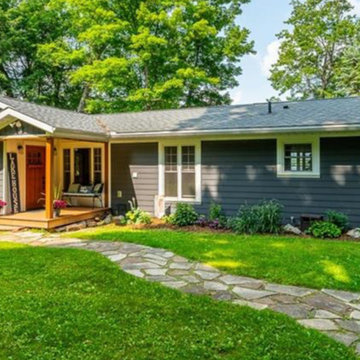
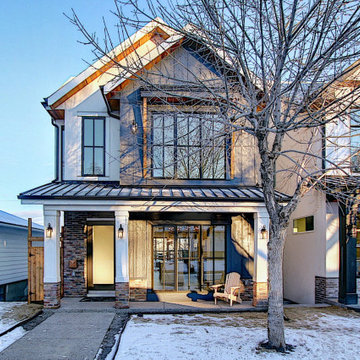
Front covered Porch with heated mudroom entry was added.
Photo credit: Housesigma
 EZDimensions - Home Renovation Design to Permits
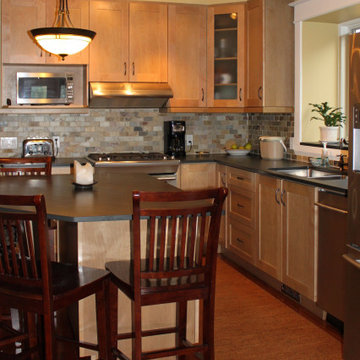
The large window previously in the dining room brings a lot of light into the space. A cork floor inlay in the work area is softer on the feet and looks like a runner.
127