
Search results for "Permitted" in Home Design Ideas


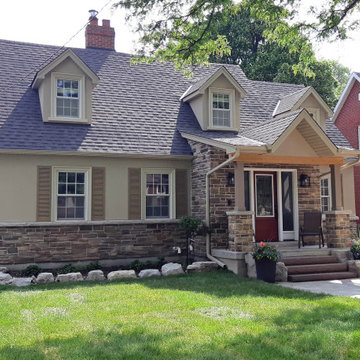
 EZDimensions - Home Renovation Design to Permits
Originally lacking protection from the elements, then entering into a crowded foyer we bumped out the foyer and added this welcoming front porch.


Find the right local pro for your project
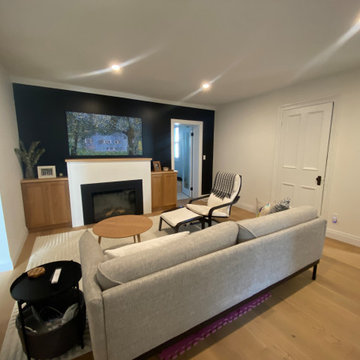 EZDimensions - Home Renovation Design to Permits
Formerly the kitchen area with door to 2nd floor. bathroom was removed and opened to addition with laundry and mudroom space. New opening on the left leads to bedroom area.
 EZDimensions - Home Renovation Design to Permits
Large windows allows maximum natural light and view of expansive backyard. Access to kitchen and rear patio



Sponsored
Delaware, OH

Buckeye Basements, Inc.
Central Ohio's Basement Finishing ExpertsBest Of Houzz '13-'21
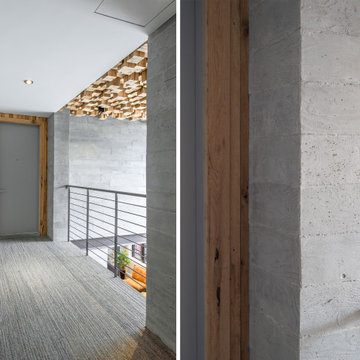
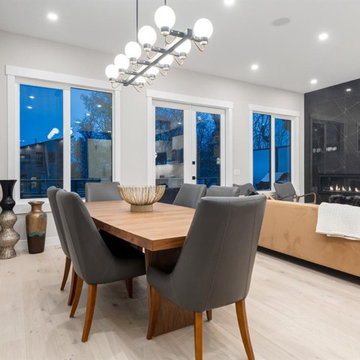

 Quigley's Landscaping
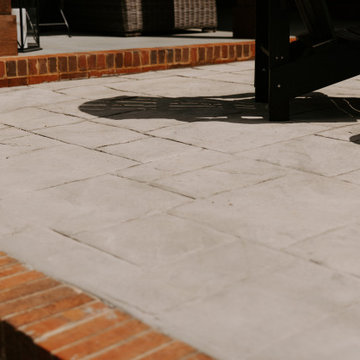
Photo taken by Dalton Quigley of Quigley's Landscaping a Nashville Landscaping Company that provides landscape design and install services to Nashville, Brentwood, Franklin, Spring Hill, and Nolensville TN.
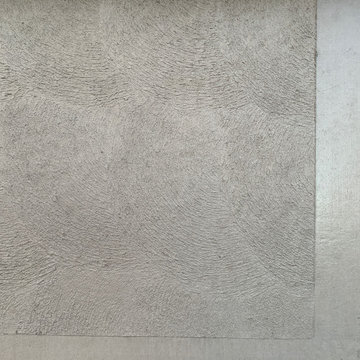

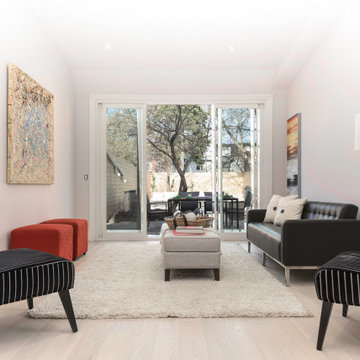 EZDimensions - Home Renovation Design to Permits
Converted main floor bedroom /w ensuite into family room direct to rear yard from kitchen
photo credit - Mitch Hubble Photography & Mdrn Mvmt
Example of an eclectic living room design in Toronto
Example of an eclectic living room design in Toronto
 JTA Design - planning- permits -drafting
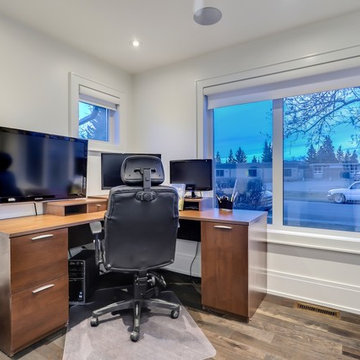
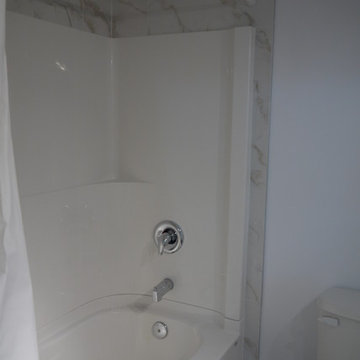
Inspiration for a contemporary home design remodel in Calgary


 Unique Design Solutions, LLC
www.rockbottomtileandstone.com
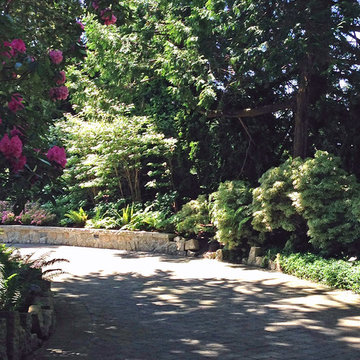
Design ideas for a huge tropical partial sun courtyard stone landscaping in Hawaii.
Design ideas for a huge tropical partial sun courtyard stone landscaping in Hawaii.




164