
Search results for "Permitted" in Home Design Ideas
 EZDimensions - Home Renovation Design to Permits
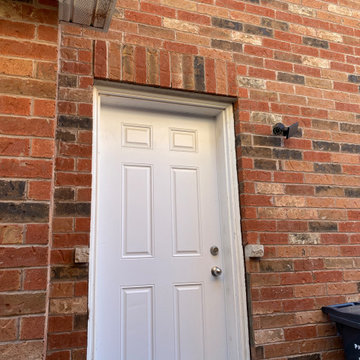
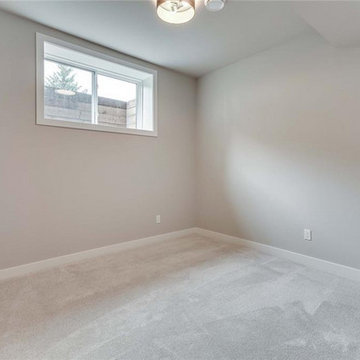
Existing side door entering to stairs to basement provides perfect access for new apartment.


Find the right local pro for your project

 Tailored Closet and Premier Garage of Central NJ
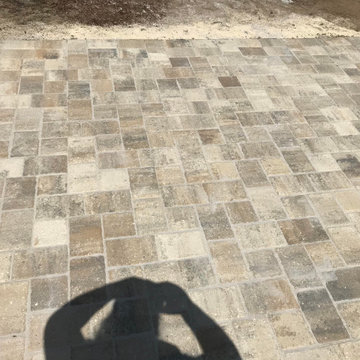
This floor is the original from the mid 1960's. It was unsuccessfully patched in a few spots. It had a variety of typical problems including spawling, efflorescence, cracking, and sinking sections. You can see where it fell off the footer around the perimeter. On top of all that, it had high moisture content, and required a moisture barrier primer. High moisture content is common in older homes as the garage concrete is commonly on top of little or no stone, the area under the pad has settled, and there is no plastic between the concrete and what is below it. We did this over a period of 3 days, and the results were outstanding, as you can see.
 EZDimensions - Home Renovation Design to Permits
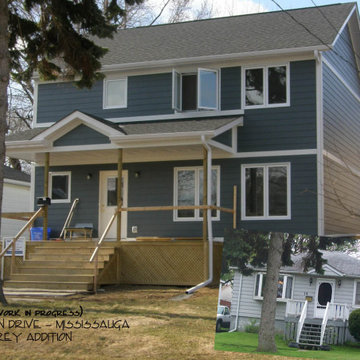
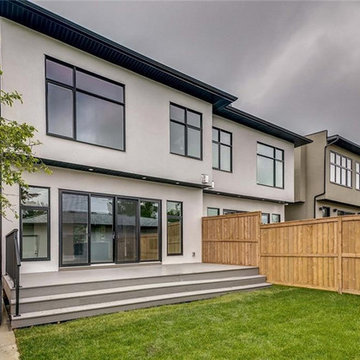
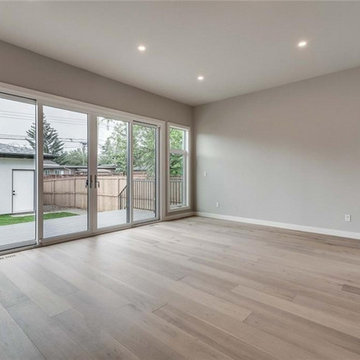
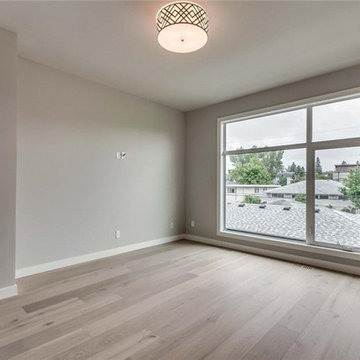
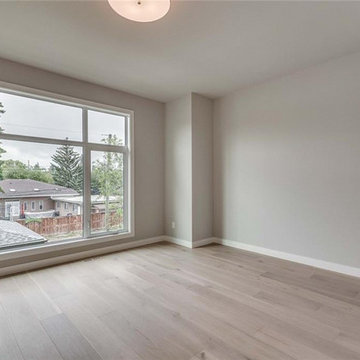
Previous 2 bedroom bungalow converted into a 3 bedroom 2 storey home with full basement.
Eclectic exterior home idea in Toronto
Eclectic exterior home idea in Toronto


Sponsored
Delaware, OH

Buckeye Basements, Inc.
Central Ohio's Basement Finishing ExpertsBest Of Houzz '13-'21


 Tremblay House of Design
Removal of poorly applied faux finish.
Inspiration for a small modern 3/4 beige tile linoleum floor bathroom remodel in Los Angeles with flat-panel cabinets, white cabinets, beige walls, a drop-in sink and quartz countertops
Inspiration for a small modern 3/4 beige tile linoleum floor bathroom remodel in Los Angeles with flat-panel cabinets, white cabinets, beige walls, a drop-in sink and quartz countertops


 EZDimensions - Home Renovation Design to Permits
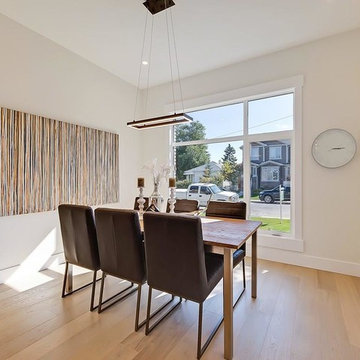
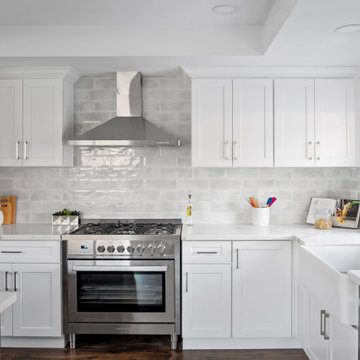
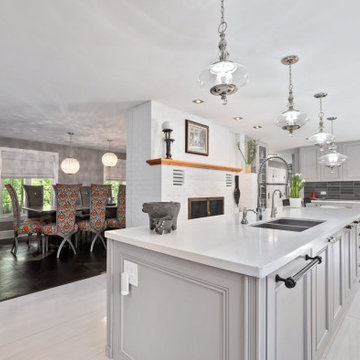
Open wall between kitchen and dining room for bright spaces.
photo credit - Housesigma.com


81