
Search results for "Perpetuation" in Home Design Ideas
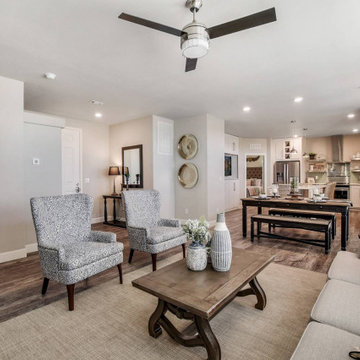
 Perpetual Homes ADU
This is what the interior of our Perpetual Homes Montecito backyard home looks like! Our Single Family Homes offer several customizable options, with floor plans ranging from 1,300-2,000 Sq Ft.
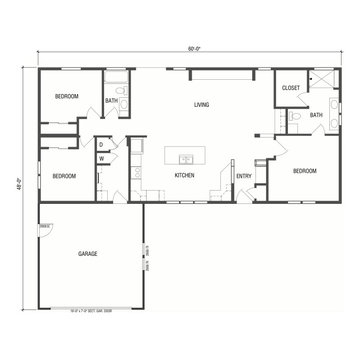 Perpetual Homes ADU
Our Single Family Homes offer several customizable floorpans ranging from 1,300-2,000 Sq Ft! Contact us for more info!
Example of a farmhouse home design design in San Francisco
Example of a farmhouse home design design in San Francisco

 François Lévy Architecture + Interiors
A 43” diameter heritage pecan guided the plan of this neighborhood-scaled, modestly-priced, single-story, L-shaped house. In Austin’s seemingly perpetual drought, the goal was to create a symbiotic relationship between house and tree: to complement, not combat each other. The roof’s east/west parallel ridges create a valley directly across from the base, where water is collected at a grate, nourishing the tree. The roof also maximizes south facing surfaces, elevated at 15 degrees for future solar collection. The open, public spaces of the home maximize the north-south light. The private zone of the bedrooms and bathrooms include a generous gallery; its angled walls and large sliding doors are faceted about the tree. The pecan becomes a central focus for indoor and outdoor living, participating in the house in both plan and section. The design welcomes and nurtures the tree as integral to its success. Photo Credit: Chris Diaz
Find the right local pro for your project
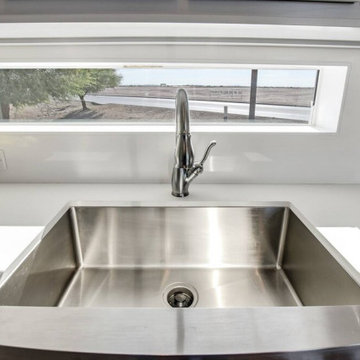
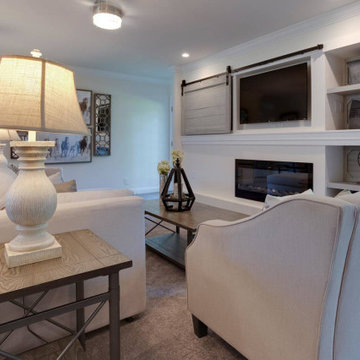 Perpetual Homes ADU
This is what the interior of our Perpetual Homes Montecito backyard home looks like! Our Single Family Homes offer several customizable options, with floor plans ranging from 1,300-2,000 Sq Ft.
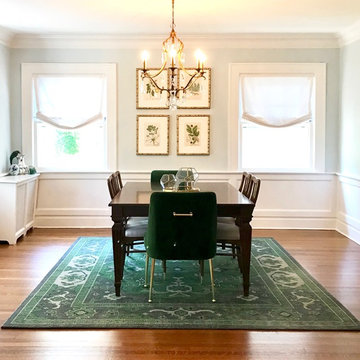
 Beam & Bloom, LLC
This dining room exudes joy with luscious botanical prints and rich emerald throughout. Traditional styles are amped up with a brilliant gold chandelier and accessories. Light window treatments keep the space airy and bright while velvet touches add warmth and a luxurious feel.
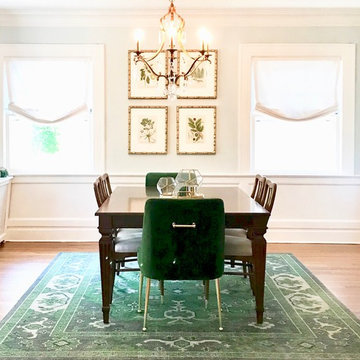 Beam & Bloom, LLC
This dining room exudes joy with luscious botanical prints and rich emerald throughout. Traditional styles are amped up with a brilliant gold chandelier and accessories. Light window treatments keep the space airy and bright while velvet touches add warmth and a luxurious feel.
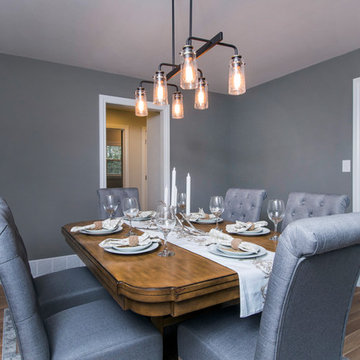
 Sanctuary Staging and Styling, LLC
Photo by Karli Moore Photography, Renovations by Gruebmeyer Builders, Staging by Sanctuary Staging
Enclosed dining room - transitional light wood floor enclosed dining room idea in Columbus with gray walls
Enclosed dining room - transitional light wood floor enclosed dining room idea in Columbus with gray walls

 Andrew Mikhael Architect
Previously, a window of frosted glass block punctuated the hallway. Unfortunately, it overlooked a perpetually dark courtyard and illuminated nothing. I changed this into an art installation of light. With its multiple settings, one can rotate through a selection of colors to wash the space in colored light, instantly changing the mood and feel of the space. The portal is seen here in lime green.
Photo by Brad Dickson
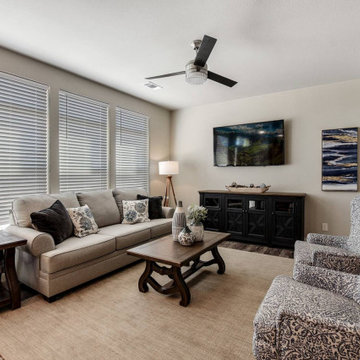 Perpetual Homes ADU
This is what the interior of our Perpetual Homes Montecito backyard home looks like! Our Single Family Homes offer several customizable options, with floor plans ranging from 1,300-2,000 Sq Ft.
 Perpetual Homes ADU
No matter the size we ensure there will be plenty of space and storage provided for all your necessities. This lovely bathroom coincides with the rest of the home for a sleek finish!
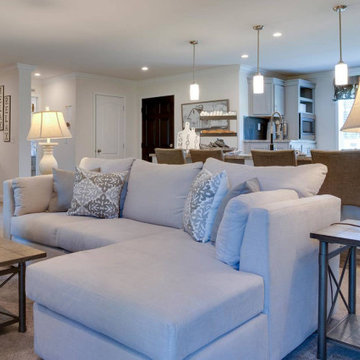 Perpetual Homes ADU
This is what the interior of our Perpetual Homes Montecito backyard home looks like! Our Single Family Homes offer several customizable options, with floor plans ranging from 1,300-2,000 Sq Ft.

 Rehkamp Larson Architects, Inc.
Contractor: Dovetail Renovation
Interior Design: Martha Dayton Design
Photography: Spacecrafting
Elegant medium tone wood floor laundry room photo in Minneapolis with a side-by-side washer/dryer
Elegant medium tone wood floor laundry room photo in Minneapolis with a side-by-side washer/dryer

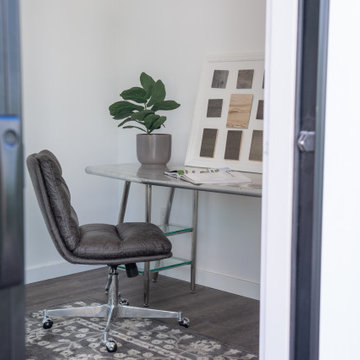
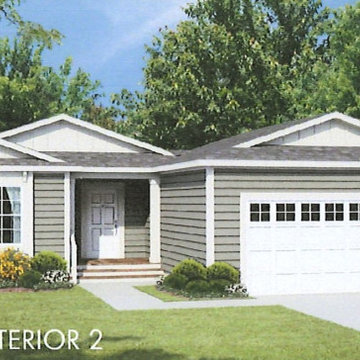 Perpetual Homes ADU
The Grand Mesa 3 Bedroom 2 Bath 1435 sq ft
Mid-sized transitional one-story house exterior photo in San Francisco
Mid-sized transitional one-story house exterior photo in San Francisco
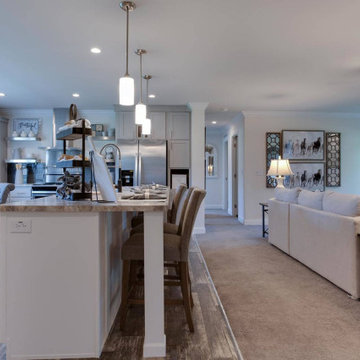 Perpetual Homes ADU
This is what the interior of our Perpetual Homes Montecito backyard home looks like! Our Single Family Homes offer several customizable options, with floor plans ranging from 1,300-2,000 Sq Ft.
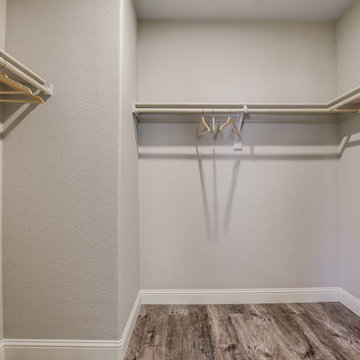 Perpetual Homes ADU
This is what the interior of our Perpetual Homes Montecito backyard home looks like! Our Single Family Homes offer several customizable options, with floor plans ranging from 1,300-2,000 Sq Ft.
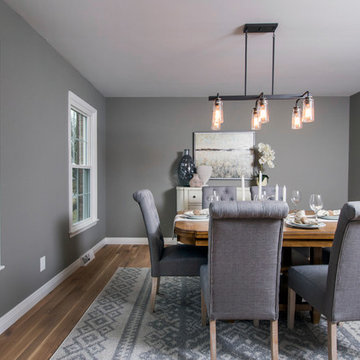 Sanctuary Staging and Styling, LLC
Photo by Karli Moore Photography, Renovations by Gruebmeyer Builders, Staging by Sanctuary Staging
Enclosed dining room - transitional light wood floor enclosed dining room idea in Columbus with gray walls
Enclosed dining room - transitional light wood floor enclosed dining room idea in Columbus with gray walls
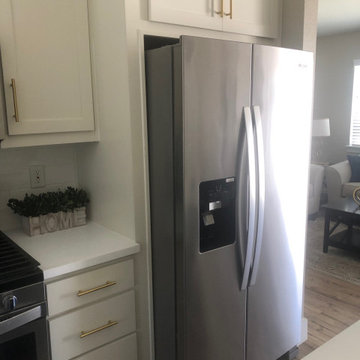 Perpetual Homes ADU
Our ADU's feature upgraded stainless steel appliances to your liking!
Eat-in kitchen - traditional laminate floor eat-in kitchen idea in San Francisco with shaker cabinets, white cabinets, stainless steel appliances and an island
Eat-in kitchen - traditional laminate floor eat-in kitchen idea in San Francisco with shaker cabinets, white cabinets, stainless steel appliances and an island
6