
Search results for "Perpetuation" in Home Design Ideas
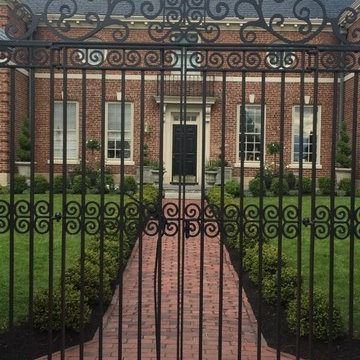
 Perpetual Bloom Gardening Services, LLC
Photo of a full sun front yard formal garden in Portland Maine.
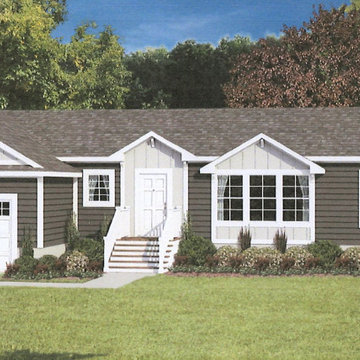
 Perpetual Homes ADU
The Helena 3 Bdrm / 2 Bath 1527 Sq Ft
Transitional one-story house exterior idea in San Francisco
Transitional one-story house exterior idea in San Francisco
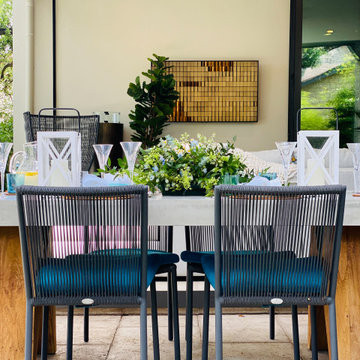
 Seasonal Living Trading LTD
Perpetual Teak Clip Dining Table with Stockholm Dining Side Chair
Inspiration for a large mediterranean backyard patio remodel in Austin
Inspiration for a large mediterranean backyard patio remodel in Austin
Find the right local pro for your project
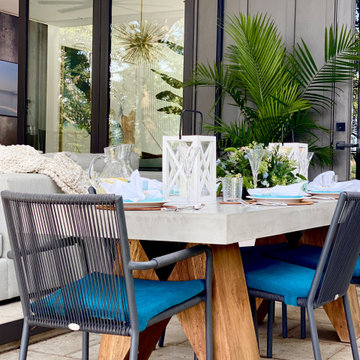 Seasonal Living Trading LTD
Perpetual Teak Clip Dining Table with Stockholm Dining Side Chair
Example of a large tuscan backyard patio design in Austin
Example of a large tuscan backyard patio design in Austin
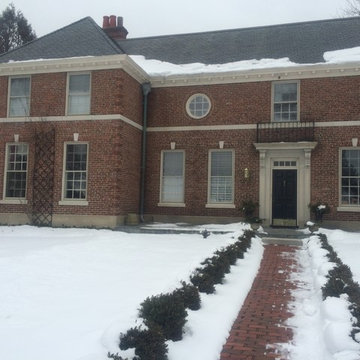 Perpetual Bloom Gardening Services, LLC
Before
Inspiration for a full sun front yard formal garden in Portland Maine.
Inspiration for a full sun front yard formal garden in Portland Maine.
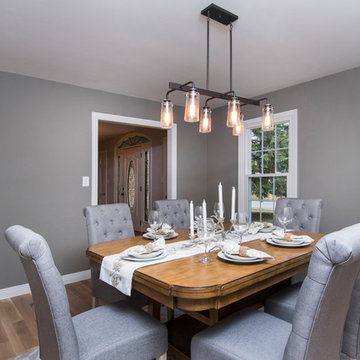
 Sanctuary Staging and Styling, LLC
Photo by Karli Moore Photography, Renovations by Gruebmeyer Builders, Staging by Sanctuary Staging
Transitional light wood floor enclosed dining room photo in Columbus with gray walls
Transitional light wood floor enclosed dining room photo in Columbus with gray walls
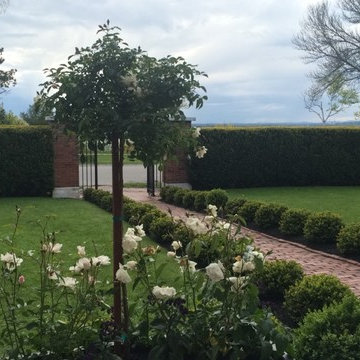 Perpetual Bloom Gardening Services, LLC
Design ideas for a full sun front yard formal garden in Portland Maine.

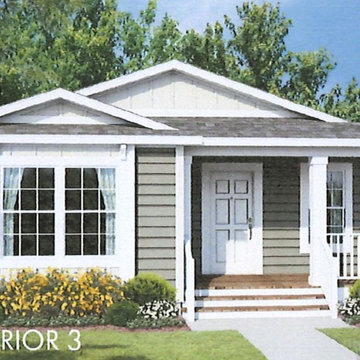 Perpetual Homes ADU
The Grand Mesa 3 Bdrm / 2 Bath 1435 Sq Ft
Inspiration for a transitional one-story house exterior remodel in San Francisco
Inspiration for a transitional one-story house exterior remodel in San Francisco
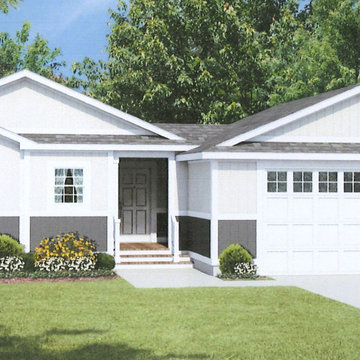 Perpetual Homes ADU
Arapaho Exterior 3 bdrm/2 bath 1416 sq ft
Home design - farmhouse home design idea in San Francisco
Home design - farmhouse home design idea in San Francisco
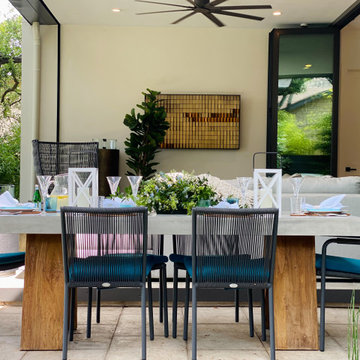 Seasonal Living Trading LTD
Perpetual Teak Clip Dining Table with Stockholm Dining Side Chair
Inspiration for a large mediterranean backyard patio remodel in Austin
Inspiration for a large mediterranean backyard patio remodel in Austin
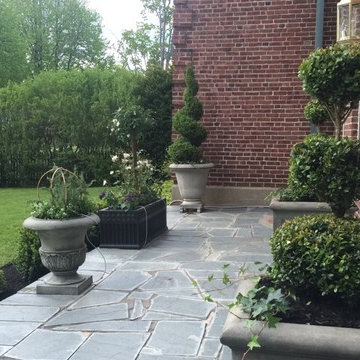 Perpetual Bloom Gardening Services, LLC
Inspiration for a full sun front yard formal garden in Portland Maine.
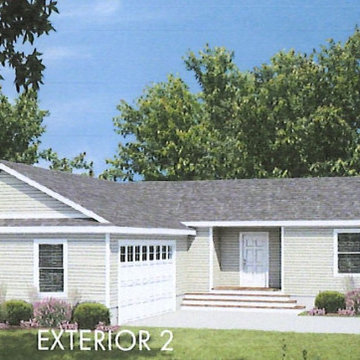 Perpetual Homes ADU
The Sequoia 3 Bdrm/2 Bath 1459 Sq Ft
Example of a classic one-story house exterior design in San Francisco
Example of a classic one-story house exterior design in San Francisco
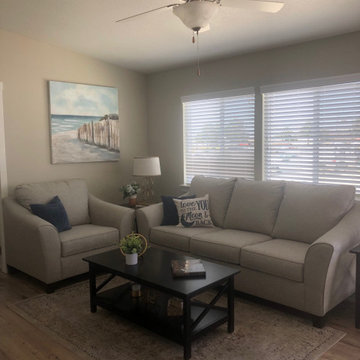 Perpetual Homes ADU
We enhance the living spaces to your liking to expand all the possibilities for comfort and serenity in your ADU. We love lots of natural light!
Example of a classic living room design in San Francisco
Example of a classic living room design in San Francisco
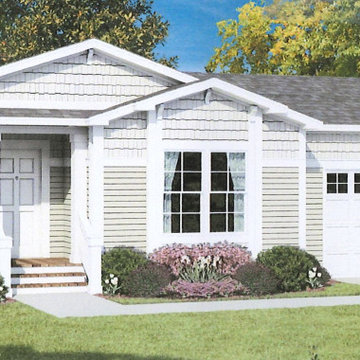 Perpetual Homes ADU
The Nicolet 3 bdrn/2 bath 1416 sq ft
Inspiration for a transitional one-story house exterior remodel in San Francisco
Inspiration for a transitional one-story house exterior remodel in San Francisco
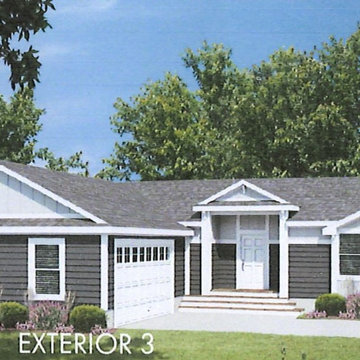 Perpetual Homes ADU
The Sequoia 3 Bdrm / 2 Bath 1459 sq ft
Inspiration for a transitional home design remodel in San Francisco
Inspiration for a transitional home design remodel in San Francisco
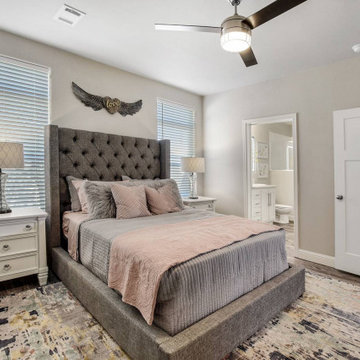 Perpetual Homes ADU
This is what the interior of our Perpetual Homes Montecito backyard home looks like! Our Single Family Homes offer several customizable options, with floor plans ranging from 1,300-2,000 Sq Ft.
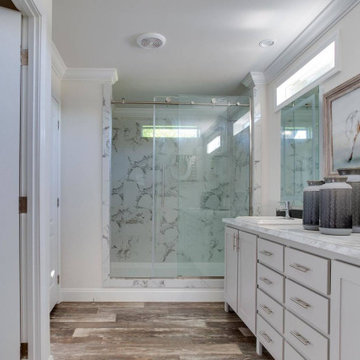 Perpetual Homes ADU
This is what the interior of our Perpetual Homes Montecito backyard home looks like! Our Single Family Homes offer several customizable options, with floor plans ranging from 1,300-2,000 Sq Ft.
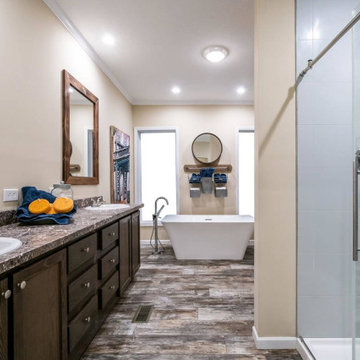 Perpetual Homes ADU
This is what the interior of our Perpetual Homes Montecito backyard home looks like! Our Single Family Homes offer several customizable options, with floor plans ranging from 1,300-2,000 Sq Ft.
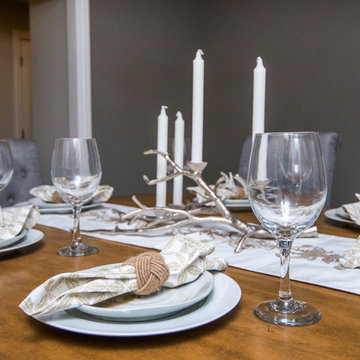 Sanctuary Staging and Styling, LLC
Photo by Karli Moore Photography, Renovations by Gruebmeyer Builders, Staging by Sanctuary Staging
Home design - transitional home design idea in Columbus
Home design - transitional home design idea in Columbus
8