
Search results for "Perry level" in Home Design Ideas
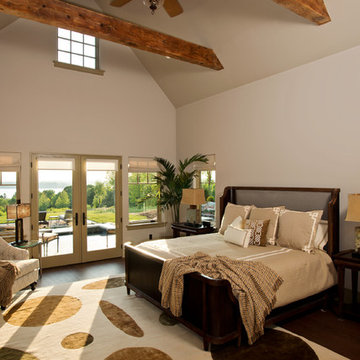
 Witt Construction
Randall Perry Photography
Landscaping:
Mandy Springs Nursery
In ground pool:
The Pool Guys
Example of a mountain style bedroom design in New York
Example of a mountain style bedroom design in New York
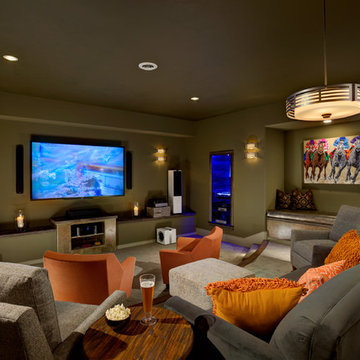 Witt Construction
Randall Perry Photography
Theater Room
Built Ins - Reclaimed Wood Tops
Carpet - Lavoie "Modern Suede" in tweade
Mountain style family room photo in New York
Mountain style family room photo in New York
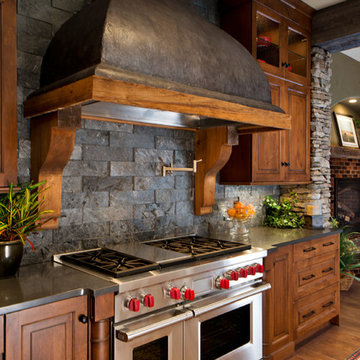 Witt Construction
Randall Perry Photography
Landscaping:
Mandy Springs Nursery
In ground pool:
The Pool Guys
Kitchen - rustic kitchen idea in New York
Kitchen - rustic kitchen idea in New York
Find the right local pro for your project
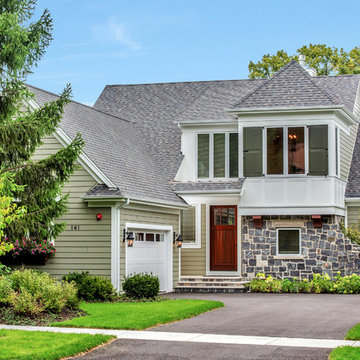
 A. Perry Homes
Mid-sized transitional green split-level mixed siding exterior home photo in Chicago with a shingle roof
 Witt Construction
Randall Perry Photography
Landscaping:
Mandy Springs Nursery
In ground pool:
The Pool Guys
Mountain style bedroom photo in New York
Mountain style bedroom photo in New York
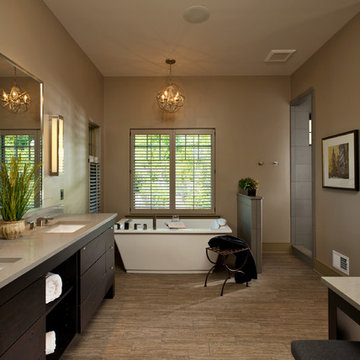 Witt Construction
Randall Perry Photography
Master Bath
Brookhaven cabinets - Caesar Stone Pebble
Tile- 6x12 Seta Antracite
Bath Tub - Maax Optik Free Standing - White


 Witt Construction
Randall Perry Photography
Landscaping:
Mandy Springs Nursery
In ground pool:
The Pool Guys
Inspiration for a rustic dining room remodel in New York
Inspiration for a rustic dining room remodel in New York
 Witt Construction
Randall Perry Photography
Landscaping:
Mandy Springs Nursery
In ground pool:
The Pool Guys
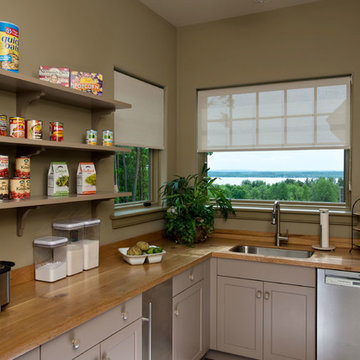
Example of a mountain style kitchen design in New York
Example of a mountain style kitchen design in New York
 A. Perry Homes

Family Room with Stone Fireplace and high top desk
Example of a large classic open concept medium tone wood floor and brown floor family room design in Chicago with beige walls, a standard fireplace, a stone fireplace and a wall-mounted tv
Example of a large classic open concept medium tone wood floor and brown floor family room design in Chicago with beige walls, a standard fireplace, a stone fireplace and a wall-mounted tv
 A. Perry Homes

This staircase is more than just steps, risers and a railing. We wanted to capture another view of the lake each and every time you climb the stairs, and we knew we accomplished this when the homeowner said this was his favorite space!
 Coast to Coast Imports, LLC
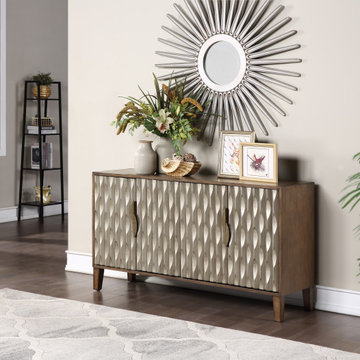
Stunning door fronts have a unique fluted textured design that gleam in a shimmery metallic splendor against the framework of Fossil Brown on this outstanding four door Credenza. A masterpiece of design that will not only be a focal point in your decor, but with such a spacious shelved interior complete with a cord management system, will be the perfect selection for you and your home.

 Ward Jewell Architect AIA
Ward Jewell, AIA was asked to design a comfortable one-story stone and wood pool house that was "barn-like" in keeping with the owner’s gentleman farmer concept. Thus, Mr. Jewell was inspired to create an elegant New England Stone Farm House designed to provide an exceptional environment for them to live, entertain, cook and swim in the large reflection lap pool.
Mr. Jewell envisioned a dramatic vaulted great room with hand selected 200 year old reclaimed wood beams and 10 foot tall pocketing French doors that would connect the house to a pool, deck areas, loggia and lush garden spaces, thus bringing the outdoors in. A large cupola “lantern clerestory” in the main vaulted ceiling casts a natural warm light over the graceful room below. The rustic walk-in stone fireplace provides a central focal point for the inviting living room lounge. Important to the functionality of the pool house are a chef’s working farm kitchen with open cabinetry, free-standing stove and a soapstone topped central island with bar height seating. Grey washed barn doors glide open to reveal a vaulted and beamed quilting room with full bath and a vaulted and beamed library/guest room with full bath that bookend the main space.
The private garden expanded and evolved over time. After purchasing two adjacent lots, the owners decided to redesign the garden and unify it by eliminating the tennis court, relocating the pool and building an inspired "barn". The concept behind the garden’s new design came from Thomas Jefferson’s home at Monticello with its wandering paths, orchards, and experimental vegetable garden. As a result this small organic farm, was born. Today the farm produces more than fifty varieties of vegetables, herbs, and edible flowers; many of which are rare and hard to find locally. The farm also grows a wide variety of fruits including plums, pluots, nectarines, apricots, apples, figs, peaches, guavas, avocados (Haas, Fuerte and Reed), olives, pomegranates, persimmons, strawberries, blueberries, blackberries, and ten different types of citrus. The remaining areas consist of drought-tolerant sweeps of rosemary, lavender, rockrose, and sage all of which attract butterflies and dueling hummingbirds.
Photo Credit: Laura Hull Photography. Interior Design: Jeffrey Hitchcock. Landscape Design: Laurie Lewis Design. General Contractor: Martin Perry Premier General Contractors

Sponsored
Columbus, OH

Hope Restoration & General Contracting
Columbus Design-Build, Kitchen & Bath Remodeling, Historic Renovations
 Witt Construction
Randall Perry Photography
Landscaping:
Mandy Springs Nursery
In ground pool:
The Pool Guys

Inspiration for a rustic kitchen remodel in New York
Inspiration for a rustic kitchen remodel in New York
 Witt Construction
Randall Perry Photography
Landscaping:
Mandy Springs Nursery
In ground pool:
The Pool Guys

Home bar - rustic home bar idea in New York
Home bar - rustic home bar idea in New York
 Zelaya Properties LLC
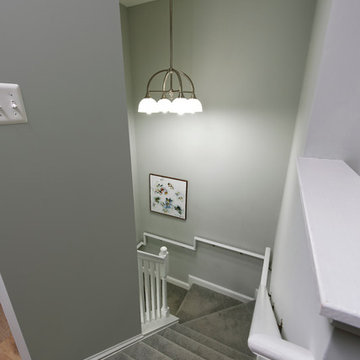
Stairway to the new second floor addition with a view of the beautiful, modern chandelier.
Products we used:
Chandelier: Feiss "Perry" brushed steel 4 light chandelier
Paint: Sherwin Williams "Dolphin Fin"
Carpet: Stainmaster PetProtect Baxter II textured indoor carpet in "Rex"

 Hufft
HufftThe organic shape of the surrounding trees contrasts the hard-lined form of the home. To the right, a photo studio is clad in pre-cast concrete. The large front door defines the central entry. To the left, the great room is screened by perforated metal.
Heavy Metal is a contemporary take on the Miesian courtyard house, in a rural setting. In this instance, the courtyard is created as much by the landscaping and vegetation as it is by the architecture.
Photography by Andrew Fabin
Sponsored
Columbus, OH
Hope Restoration & General Contracting
Columbus Design-Build, Kitchen & Bath Remodeling, Historic Renovations
 Cultivar, Inc.
L. McGrath
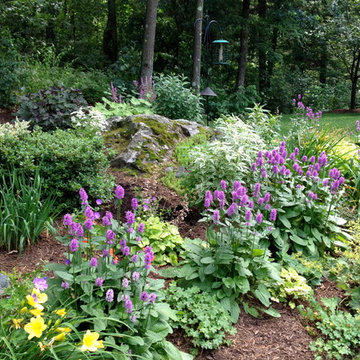
Inspiration for a mid-sized traditional shade hillside landscaping in Boston for summer.
Inspiration for a mid-sized traditional shade hillside landscaping in Boston for summer.
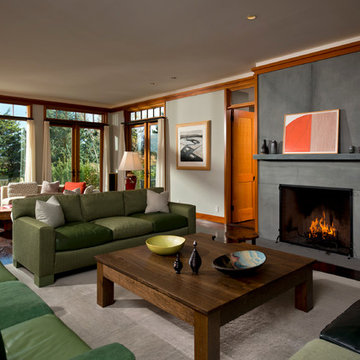
 Mark C. Matthews Architecture, PC
Randall Perry Photography
Large transitional formal and enclosed dark wood floor living room photo in New York with gray walls, a standard fireplace and a tile fireplace
Large transitional formal and enclosed dark wood floor living room photo in New York with gray walls, a standard fireplace and a tile fireplace
 Witt Construction
Randall Perry Photography
Hardwood Floor: 7” Character Grade Knotty White Oak, Randall Perry Photography
Stained with Rubio Monocoat Oil in White 5%
Custom Wall Color
Trim - SW7006 Extra White
1