
Search results for "Perry level" in Home Design Ideas

 Witt Construction
Randall Perry Photography
Hardwood Floor: 7” Character Grade Knotty White Oak, Randall Perry Photography
Stained with Rubio Monocoat Oil in White 5%
Custom Wall Color
Trim - SW7006 Extra White
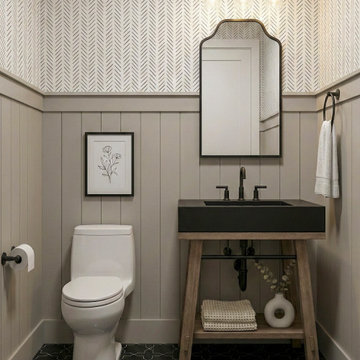
 Sloan Building Co.
The main level powder room at Perry Street is one of the home's most memorable spaces. Herringbone wallpaper climbs the upper walls above crisp board and batten wainscoting, creating a layered, characterful backdrop that feels intentional from floor to ceiling. A black concrete sink atop an open wood vanity brings warmth and edge in equal measure, while an arched mirror and matte black fixtures complete the look. Dark geometric tile grounds the space with drama. Small in footprint, big in personality.

 Ellsworth Design Build
Traditional home in the heart of Savannah's Historic Landmark District that was built in 1999 had an 8' by 11' kitchen completely cut off from the rest of the house. We pushed out the back of the house three feet to create a bay to hold a sink, allowing us to completely open up the floorplan. The island color was based on the clients favorite shade of red (it also matches the front door). The rest of the palette is kept light and soft with a play of materials like the original pine floors, grass cloth wallpaper, Walker Zanger backsplash tile, and Viaterra Quartz 'marble' counters. The cabinets are all fully custom including an integrated dishwasher. It is a complete transformation from where we started!
Photos by Richard Leo Johnson of Atlantic Archives
Find the right local pro for your project

 A. Perry Homes
Bright and Inviting Lower Level Featuring Adult Space, Pool Table, Bar, Wine Cellar and Large Living Area
Minimalist look-out basement photo in Chicago with a bar and white walls
Minimalist look-out basement photo in Chicago with a bar and white walls
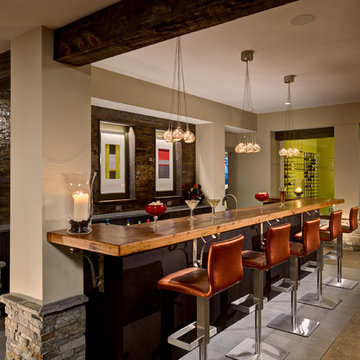 Witt Construction
Randall Perry Photography
Home bar
Tile (floor) Concepts Argent Stone - Dark Grey 12x24
Wood Top - Knotty Pine, Stained
Back Bar - Caesar Stone Concrete

 Saratoga Signature Interiors
Randall Perry Photography
Example of a large classic l-shaped brown floor and medium tone wood floor eat-in kitchen design in Boston with recessed-panel cabinets, granite countertops, multicolored backsplash, stainless steel appliances, an island, an undermount sink, medium tone wood cabinets, slate backsplash and multicolored countertops
Example of a large classic l-shaped brown floor and medium tone wood floor eat-in kitchen design in Boston with recessed-panel cabinets, granite countertops, multicolored backsplash, stainless steel appliances, an island, an undermount sink, medium tone wood cabinets, slate backsplash and multicolored countertops

 Hufft
HufftAt night the skin and the reflecting pool glow
while the entrance is highlighted with a single
light. The living room ceiling plane floats
above it all due to up lighting.
Photography by Andrew Fabin

Sponsored
Columbus, OH

Hope Restoration & General Contracting
Columbus Design-Build, Kitchen & Bath Remodeling, Historic Renovations

 ROAM Architecture
White three-wall alcove tub with white glass tile recessed niche. Double curved shower rod, ceramic tile flooring, and LED sconce complete the details of this playful hall bathroom.
 Saratoga Signature Interiors
Randall Perry Photography
Inspiration for a rustic sunroom remodel in Boston
Inspiration for a rustic sunroom remodel in Boston
 Witt Construction
Randall Perry Photography
Home bar
Tile (floor) Concepts Argent Stone - Dark Grey 12x24
Wood Top - Knotty Pine, Stained
Back Bar - Caesar Stone Concrete


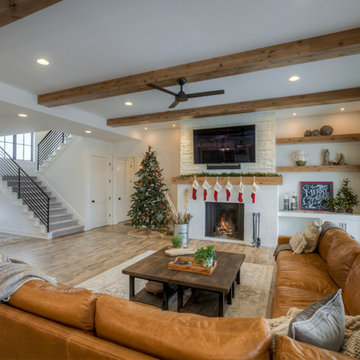

 Greg Perry Design
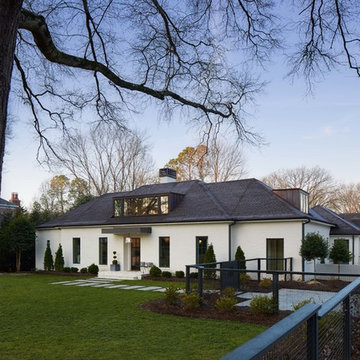
An extraordinary opportunity taken, applying a client driven design concept into a residence surpassing all expectations. Client collaboration and pursuant work combine to satisfy requirements of modernism, respect of streetscape, family privacy, and applications of art and function. Interior Furnishings by Client. Exclusive Photography and Videography by Michael Blevins of MB Productions.
Sponsored
Columbus, OH
Hope Restoration & General Contracting
Columbus Design-Build, Kitchen & Bath Remodeling, Historic Renovations
 Witt Construction
Randall Perry Photography
Landscaping:
Mandy Springs Nursery
In ground pool:
The Pool Guys
Mountain style pool photo in New York
Mountain style pool photo in New York
 Balzer & Tuck Architecture
Randall Perry

Inspiration for a timeless beige two-story exterior home remodel in Boston with a shingle roof
Inspiration for a timeless beige two-story exterior home remodel in Boston with a shingle roof
 A. Perry Homes
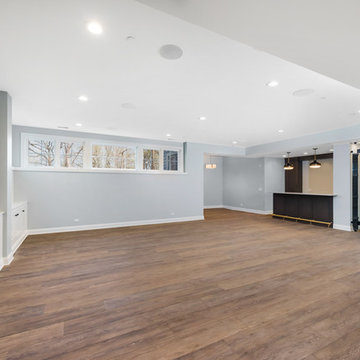
Open concept basement with bar area and wine rack
Example of a mid-sized transitional home design design in Chicago
Example of a mid-sized transitional home design design in Chicago
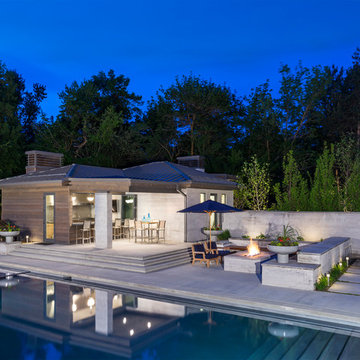
 Big Rock Landscaping
This gas firepit is a cozy respite after a dip in the pool. The pool bar makes outdoor entertaining even easier, and with a TV and dining area it's a great place for any party.


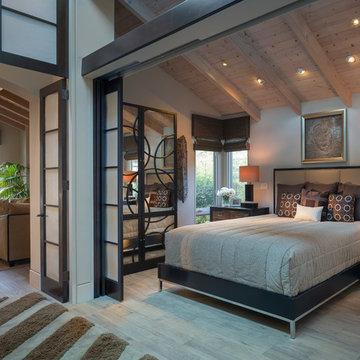
 Martin Perri Interiors, Inc.
Zen House - Carmel, CS
Master Bedroom featuring Shoji Screens and Ebony Wood Finish
Porcelain Hardwood Flooring
Scott Hargis Photography
Example of a mid-sized trendy master porcelain tile bedroom design in San Francisco with beige walls and no fireplace
Example of a mid-sized trendy master porcelain tile bedroom design in San Francisco with beige walls and no fireplace
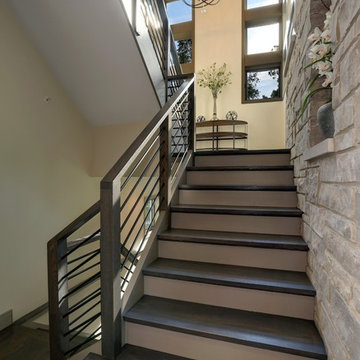 A. Perry Homes
The Stair Tower, a striking architectural element, has an abundance of windows, bringing in plenty of light. An oversized landing grants access to a mid level deck, creating a fun treehouse feel. You're only a hipline away from the yard.
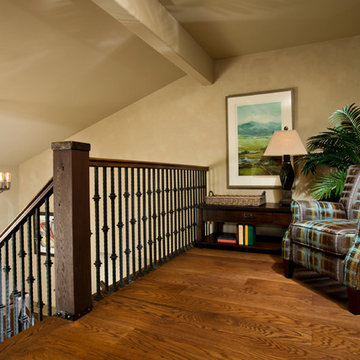 Witt Construction
Randall Perry Photography
Landscaping:
Mandy Springs Nursery
In ground pool:
The Pool Guys
Example of a mountain style hallway design in New York
Example of a mountain style hallway design in New York
2