
Search results for "Person retirement" in Home Design Ideas

 User
User http://mollywinnphotography.com
Living room - mid-sized shabby-chic style open concept and formal medium tone wood floor living room idea in Austin with white walls, no fireplace and no tv
Living room - mid-sized shabby-chic style open concept and formal medium tone wood floor living room idea in Austin with white walls, no fireplace and no tv
 Smart Space

Example of a transitional multicolored tile and ceramic tile ceramic tile alcove bathtub design in New Orleans with red cabinets, white walls, an undermount sink, quartz countertops and recessed-panel cabinets

 lynnette reid interior design
Elegant master medium tone wood floor bedroom photo in San Francisco with beige walls, a standard fireplace and a stone fireplace
Find the right local pro for your project


 Beech Tree Woodworks
Bright bathroom brings the outside in.

Inspiration for a 1960s blue tile and white tile concrete floor and gray floor bathroom remodel in Seattle with flat-panel cabinets, light wood cabinets, an undermount sink and white countertops
Inspiration for a 1960s blue tile and white tile concrete floor and gray floor bathroom remodel in Seattle with flat-panel cabinets, light wood cabinets, an undermount sink and white countertops

 CarsonSpeer Builders
The heart of the home, this kitchen is bright and full of natural light. Floating shelves hold dishes while a large island provides work space and storage. Cambria quartz countertops.
Inspiro 8

 Leedy Interiors
Paul S. Bartholomew
Transitional dark wood floor and brown floor dining room photo in New York with blue walls
Transitional dark wood floor and brown floor dining room photo in New York with blue walls

Sponsored
Delaware, OH

Buckeye Basements, Inc.
Central Ohio's Basement Finishing ExpertsBest Of Houzz '13-'21

 Craig O'Connell Architecture
After the devastating Tubbs fire, Craig reimagined this Calistoga property into a wine country retreat for the owners' family as well as corporate/wellness guests. He approached the design by studying the natural elements of the site including trees, views and light, the vernacular design of the area and the clients’ personality. Craig designed a barn and the house – made up of a one-story and a two-story building – connected by a stunning 20-foot steel and glass breezeway. Expansive doors and windows create seamless indoor/outdoor flow and numerous patios and the pool area provide comfortable outdoor spaces. The modern and warm interior is bright, luxurious and comfortable.
 Modern Organic Interiors
Photographer: Isabelle Eubanks
Interiors: Modern Organic Interiors, Architect: Simpson Design Group, Builder: Milne Design and Build
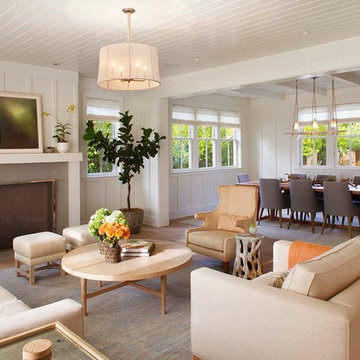
Inspiration for a farmhouse living room remodel in San Francisco
Inspiration for a farmhouse living room remodel in San Francisco

 Allen Construction
Designer: Allen Construction
General Contractor: Allen Construction
Photographer: Jim Bartsch Photography
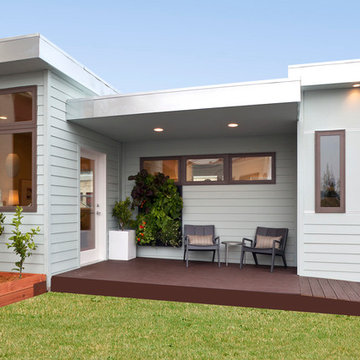
1960s one-story glass exterior home idea in Los Angeles
1960s one-story glass exterior home idea in Los Angeles

 Advantage Contracting
Custom home by Advantage Contracting in West Hartford,CT. Project is located in South Glastonbury, CT.
Large elegant two-story concrete fiberboard gable roof photo in Bridgeport with a mixed material roof
Large elegant two-story concrete fiberboard gable roof photo in Bridgeport with a mixed material roof
 Somerset Farm Sycamore LLC - Brian Grainger
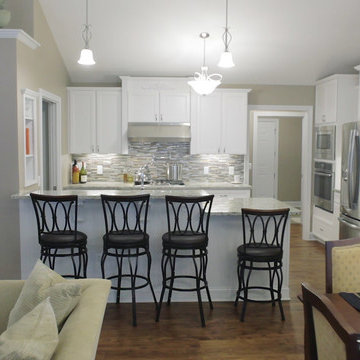
Kitchen
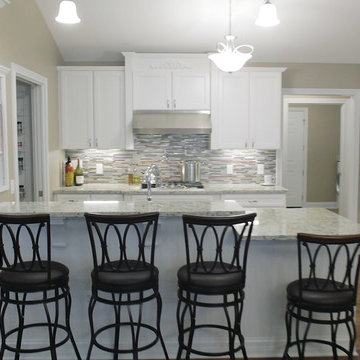
Example of a small classic galley medium tone wood floor open concept kitchen design in Chicago with shaker cabinets, white cabinets, granite countertops, gray backsplash, matchstick tile backsplash, stainless steel appliances and a peninsula
Example of a small classic galley medium tone wood floor open concept kitchen design in Chicago with shaker cabinets, white cabinets, granite countertops, gray backsplash, matchstick tile backsplash, stainless steel appliances and a peninsula

 Bonaventura Architect
Please see this Award Winning project in the October 2014 issue of New York Cottages & Gardens Magazine: NYC&G
http://www.cottages-gardens.com/New-York-Cottages-Gardens/October-2014/NYCG-Innovation-in-Design-Winners-Kitchen-Design/
It was also featured in a Houzz Tour:
Houzz Tour: Loving the Old and New in an 1880s Brooklyn Row House
http://www.houzz.com/ideabooks/29691278/list/houzz-tour-loving-the-old-and-new-in-an-1880s-brooklyn-row-house
Photo Credit: Hulya Kolabas
 Somerset Farm Sycamore LLC - Brian Grainger
Kitchen and Dining Area
Kitchen - mid-sized traditional kitchen idea in Chicago
Kitchen - mid-sized traditional kitchen idea in Chicago

 Rick Clarke Design
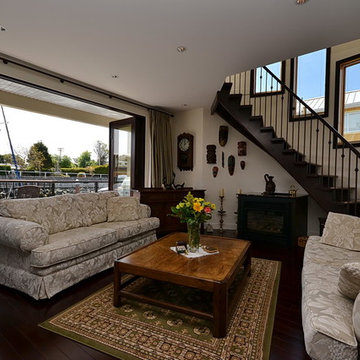
Our personal home designed and built in 2005 on land and then floated to the site. Kept for 8 years and then sold and moved to Penticton BC for semi retirement.

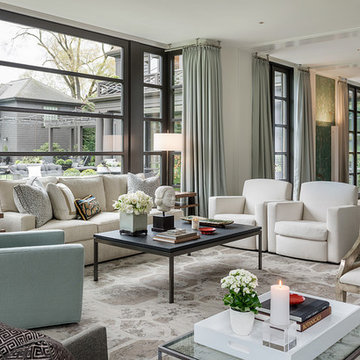
 Stephen Sullivan Designs

Design Architect: Stephen Sullivan, AIA;
Architect of Record: Sullivan Conard Architects;
Project Team: Jim Romano (project architect), Andrea Ermolli, Maria Simon;
Interior Designer: Doug Rasar Interior Design;
Contractor: Toth Construction, Inc.;
Landscape Architect: Allworth Design;
Photographer: Aaron Leitz

 Providence Design
Inspiration for a mid-sized timeless medium tone wood floor front door remodel in Little Rock with white walls and a dark wood front door
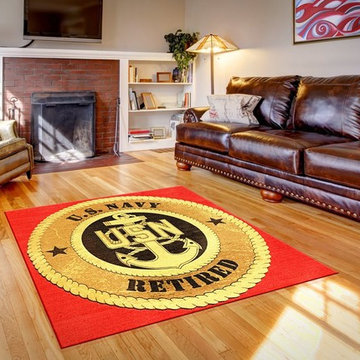
 Rug Rats
Custom US Navy Retired and US Navy rugs can be made into any size
Trendy home design photo in Richmond
Trendy home design photo in Richmond
1