
Search results for "Person main" in Home Design Ideas

 Haus Interior Design
Photography by Stacy Zarin
Example of a huge transitional formal and open concept dark wood floor living room design in DC Metro with gray walls, a standard fireplace and no tv
Example of a huge transitional formal and open concept dark wood floor living room design in DC Metro with gray walls, a standard fireplace and no tv
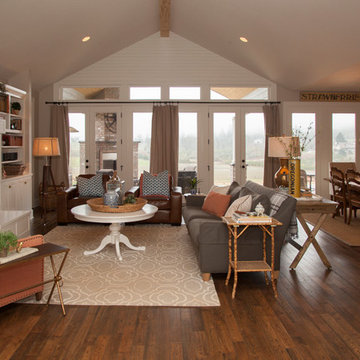
 Whitney Lyons
Photo: Whitney Lyons © 2014 Houzz
Living room - traditional living room idea in Portland
Living room - traditional living room idea in Portland


Find the right local pro for your project

 Marina Rubina, Architect
photo by Todd Mason, Halkin Photography
Mid-sized trendy light wood floor eat-in kitchen photo in Philadelphia with an undermount sink, open cabinets, medium tone wood cabinets, wood countertops, gray backsplash, stone tile backsplash, stainless steel appliances and an island
Mid-sized trendy light wood floor eat-in kitchen photo in Philadelphia with an undermount sink, open cabinets, medium tone wood cabinets, wood countertops, gray backsplash, stone tile backsplash, stainless steel appliances and an island

 Todd Richesin Interiors
Elegant single-wall dark wood floor wet bar photo with an undermount sink, recessed-panel cabinets, white cabinets and white countertops

 Timberlake Custom Homes
Kurtis Miller - KM Pics
Example of a mid-sized cottage red two-story mixed siding gable roof design in Atlanta with a shingle roof
Example of a mid-sized cottage red two-story mixed siding gable roof design in Atlanta with a shingle roof
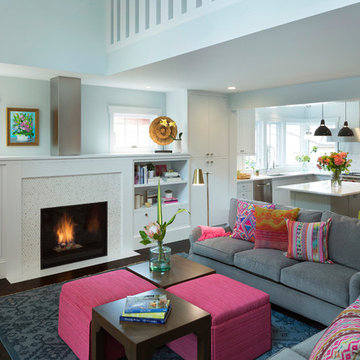
 Lucy Interior Design
Interior Design: Lucy Interior Design
Architect: Kell Architects
Builder: Olin Construction
Photography: SPACECRAFTING
Living room - transitional living room idea in Minneapolis
Living room - transitional living room idea in Minneapolis

Sponsored
Delaware, OH

Buckeye Basements, Inc.
Central Ohio's Basement Finishing ExpertsBest Of Houzz '13-'21
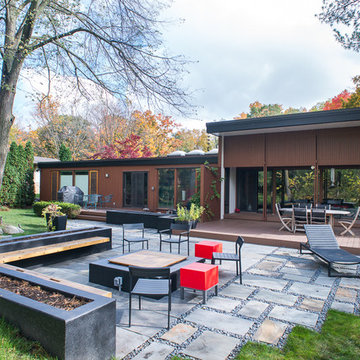
 Lotus Gardenscapes & Bloom Garden Center
This backyard is designed to host various types of parties, whether its a 8-person dinner party or a 75-person summer party. Photo Credit: Jeeheon Photography

 Adrienne DeRosa
Photo: Adrienne DeRosa © 2015 Houzz
Save for a few refinements, the layout of the space took shape exactly as Weiss had envisioned it from day one. Knowing that they were looking to design a loft-like environment, the couple kept to an open layout for the majority of the living space.
One of the most fantastic features of the space is a bank of clerestory windows that flood the interior with seemingly endless amounts of daylight. Originally added back when the building served as an artist studio, Weiss and Carpenter agreed that keeping them was a must. "The only original part of the house is the ceiling and the existing skylights and clerestory," Weiss describes. "We basically changed everything else."
The ceiling compliments the contents of the environment, but also continues the story of the homeowners' design philosophy. "We loved the original wood and steel ceiling, including steel beams forged at the Carnegie Steel Works," Carpenter explains. "In coming up with our design approach, we wanted to reflect some of the previous uses of the structure ... Keeping elements from the past not only
interested us aesthetically." he says, "It was important to us to reuse structures and objects in ways that are close to their originally intended use."

 WalkThru Garage Doors Inc.
Custom colour Fullview WalkThru Garage Door protecting a private automobile collection in Phoenix, Arizona WalkThru Garage Doors Inc.
Garage - mid-sized contemporary attached one-car garage idea in Toronto
Garage - mid-sized contemporary attached one-car garage idea in Toronto

 Style Heights
Example of an island style mosaic tile floor and multicolored floor bathroom design with flat-panel cabinets, medium tone wood cabinets, blue walls, a vessel sink, wood countertops and brown countertops

 Ispiri Design-Build
Existing mature pine trees canopy this outdoor living space. The homeowners had envisioned a space to relax with their large family and entertain by cooking and dining, cocktails or just a quiet time alone around the firepit. The large outdoor kitchen island and bar has more than ample storage space, cooking and prep areas, and dimmable pendant task lighting. The island, the dining area and the casual firepit lounge are all within conversation areas of each other. The overhead pergola creates just enough of a canopy to define the main focal point; the natural stone and Dekton finished outdoor island.

 Ann Clark Architects
Tom Arena
Inspiration for a large timeless formal and enclosed medium tone wood floor living room remodel in Providence with multicolored walls, a standard fireplace, a stone fireplace and a tv stand
Inspiration for a large timeless formal and enclosed medium tone wood floor living room remodel in Providence with multicolored walls, a standard fireplace, a stone fireplace and a tv stand

 Jinx McDonald Interior Designs
Tom Harper
Example of a large island style patio design in Miami with a roof extension
Example of a large island style patio design in Miami with a roof extension
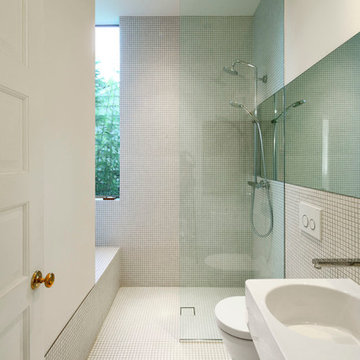
 Northwest Green Home Tour
Inspiration for a contemporary white tile and mosaic tile mosaic tile floor doorless shower remodel in Seattle with a wall-mount sink, a wall-mount toilet and white walls

 Jamie Merida Interiors
Beach style white tile drop-in bathtub photo in Baltimore with an undermount sink and dark wood cabinets
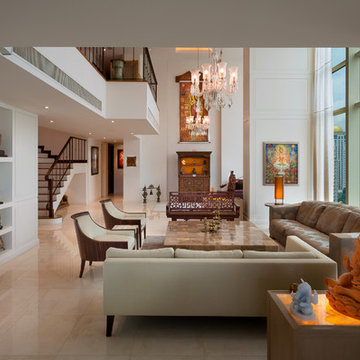


 werkshop
Photo Credits: Gillian Crane Photography
1950s dark wood floor bedroom photo in Orange County
1950s dark wood floor bedroom photo in Orange County

 Mina Brinkey
Photo: Mina Brinkey © 2013 Houzz
Inspiration for a transitional guest concrete floor and gray floor bedroom remodel in Tampa with white walls and no fireplace
Inspiration for a transitional guest concrete floor and gray floor bedroom remodel in Tampa with white walls and no fireplace

 Spencer's Contracting LLC
JS
Example of a mid-sized classic master gray tile and porcelain tile porcelain tile corner shower design in New Orleans with an undermount sink, raised-panel cabinets, medium tone wood cabinets, quartz countertops, a two-piece toilet and gray walls
Example of a mid-sized classic master gray tile and porcelain tile porcelain tile corner shower design in New Orleans with an undermount sink, raised-panel cabinets, medium tone wood cabinets, quartz countertops, a two-piece toilet and gray walls
22